ATLAS 2026-10-08T11:37
What you see
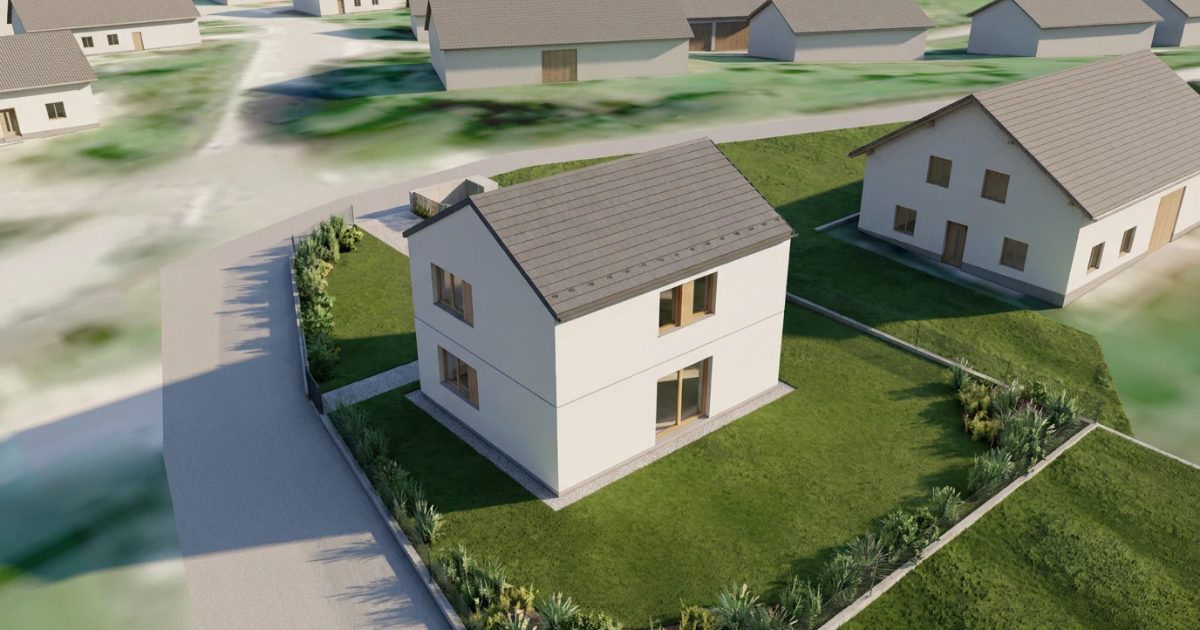
The concept design is a complete presentation that connects the land, the spatial plan and your living needs into a concrete house proposal.
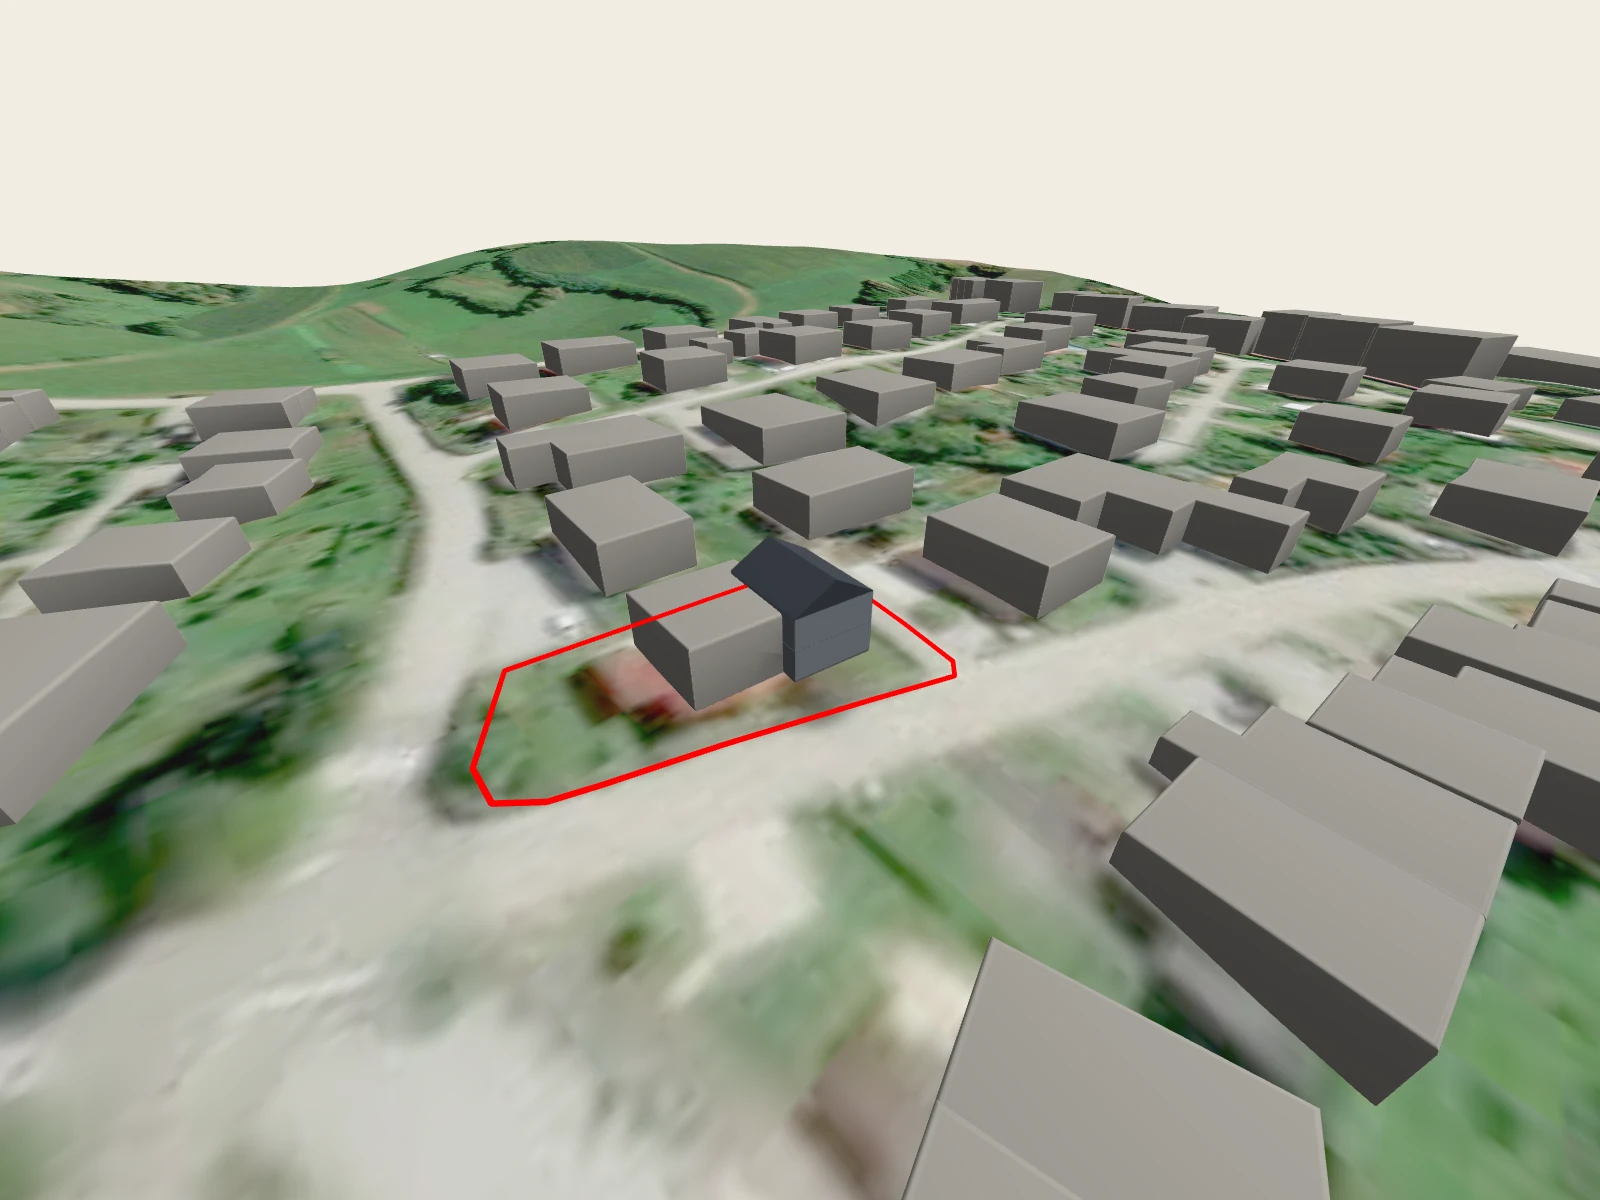
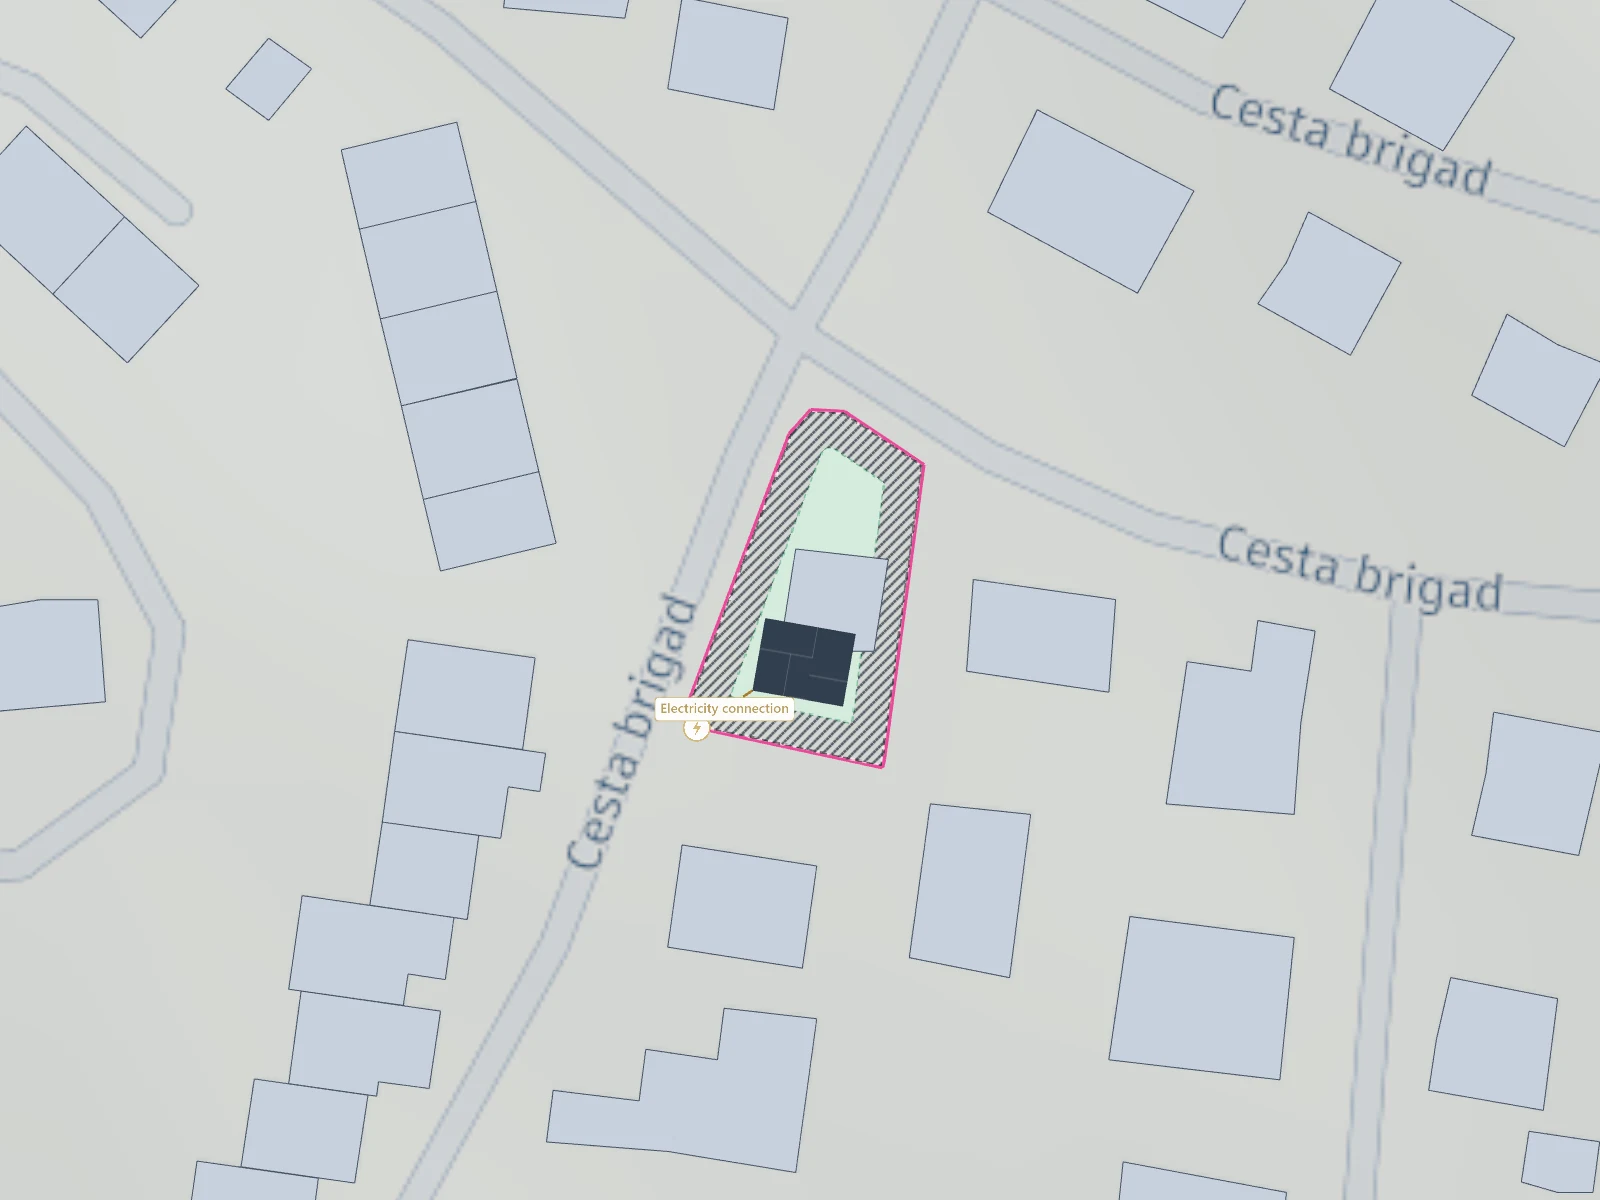
It covers the placement on the plot, a feasibility study, the project timeline and an estimate of the total investment. It was prepared for a plot in Novo mesto.
How it will look
1 visualisations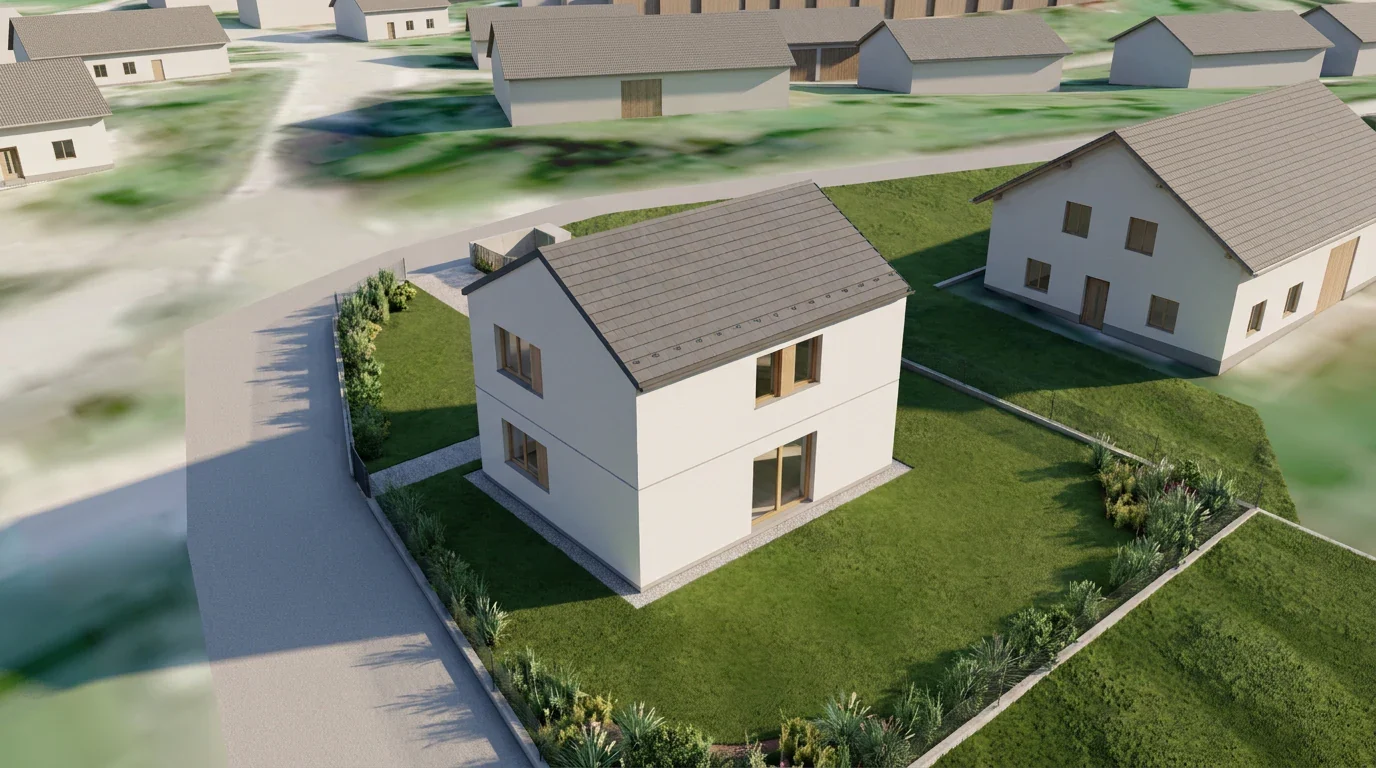
Where it stands
Land use on the plot
Feasibility report
Verdict: Feasible (fully compliant with spatial planning conditions) Estimated likelihood of obtaining a building permit: 95 %
Main reasons for this assessment: 1. Compliant land use and building typology: The entire parcel area of 658 m² is classified as residential land use SS – Stanovanjske površine, which explicitly permits detached single-family residential buildings (Novo mesto OPN, 116. člen). The proposed single-family house aligns directly with the basic purpose of the spatial planning unit NBŠ_02. 2. Full adherence to development factors (FZ, FI) and morphology: The proposed building features a plot coverage factor (FZ) of 13.68 % (90 m² / 658 m²) and a floor-area factor (FI) of 0.27 (180 m² / 658 m²), both well below the maximum allowed ceilings of 40 % and 0.75 respectively (Novo mesto OPN, 116. člen). Furthermore, the storey count (G + 1), gable roof with a 30° pitch, and floor plan aspect ratio (10.0 × 8.0 m = 1.25, exceeding the minimum 20 % length extension) fully satisfy all municipal architectural criteria (Novo mesto OPN, 116. člen). 3. Verified placement within boundary setbacks and utility readiness: The house footprint is situated entirely within the plot boundaries and complies with the minimum boundary setback of 4.0 m for main buildings up to 14.0 m in height, with the closest calculated distance being 4.61 m (Novo mesto OPN, 72. člen). Furthermore, critical public municipal utility connections (water, sewerage, electricity) are located immediately adjacent to the parcel boundary.
Utility connections
Recommendation
The proposed single-family residential house on parcel 1229, k.o. 1455 (BRŠLJIN), within EUP NBŠ_02, is fully feasible and compliant with all statutory zoning criteria of Mestna občina Novo mesto (Novo mesto OPN, 72. in 116. člen). The building footprint, storey count, roof pitch, aspect ratio, and boundary setbacks all satisfy the regulatory thresholds without requiring neighbour consents or spatial variances. The investor should proceed with hiring a certified architect/designer to prepare the building permit project documentation (DGD), verify the status/demolition of the existing registered building, and obtain the necessary utility provider opinions.
What it costs
Estimate as of the design dateConstruction process
24 months from this design to the occupancy permit.
The timeline is an indicative estimate calculated from the data known about your plot and house. The actual duration depends on how the administrative procedures run, how complete the documentation is, which contractor you choose and the conditions on site.
Create your own concept design
Enter your plot and how you want to live. The system draws the volume, the floor plan and the investment estimate — the same way this design was made.
Start your design