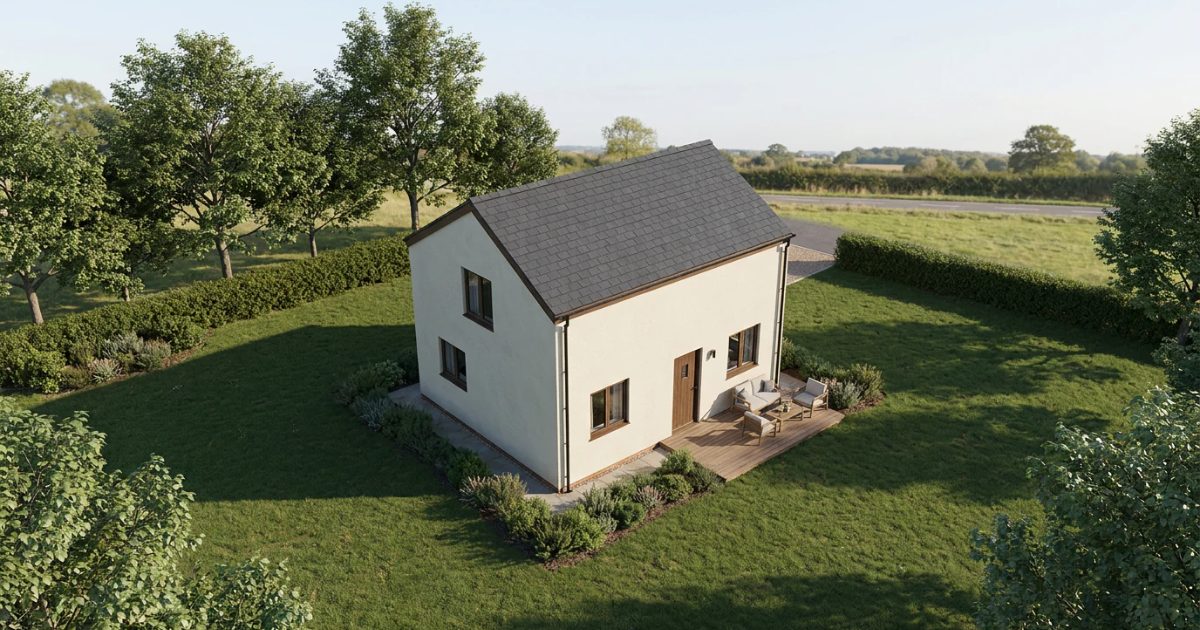
Designed with Lynx Copilot
1
9,207 m² plot/Designed in LynxCraft
131 m²Net living area
£604,116Estimated investment
21 mo.To move-in
01 Design
What you see
The concept design is a complete presentation that connects the land, the spatial plan and your living needs into a concrete house proposal.
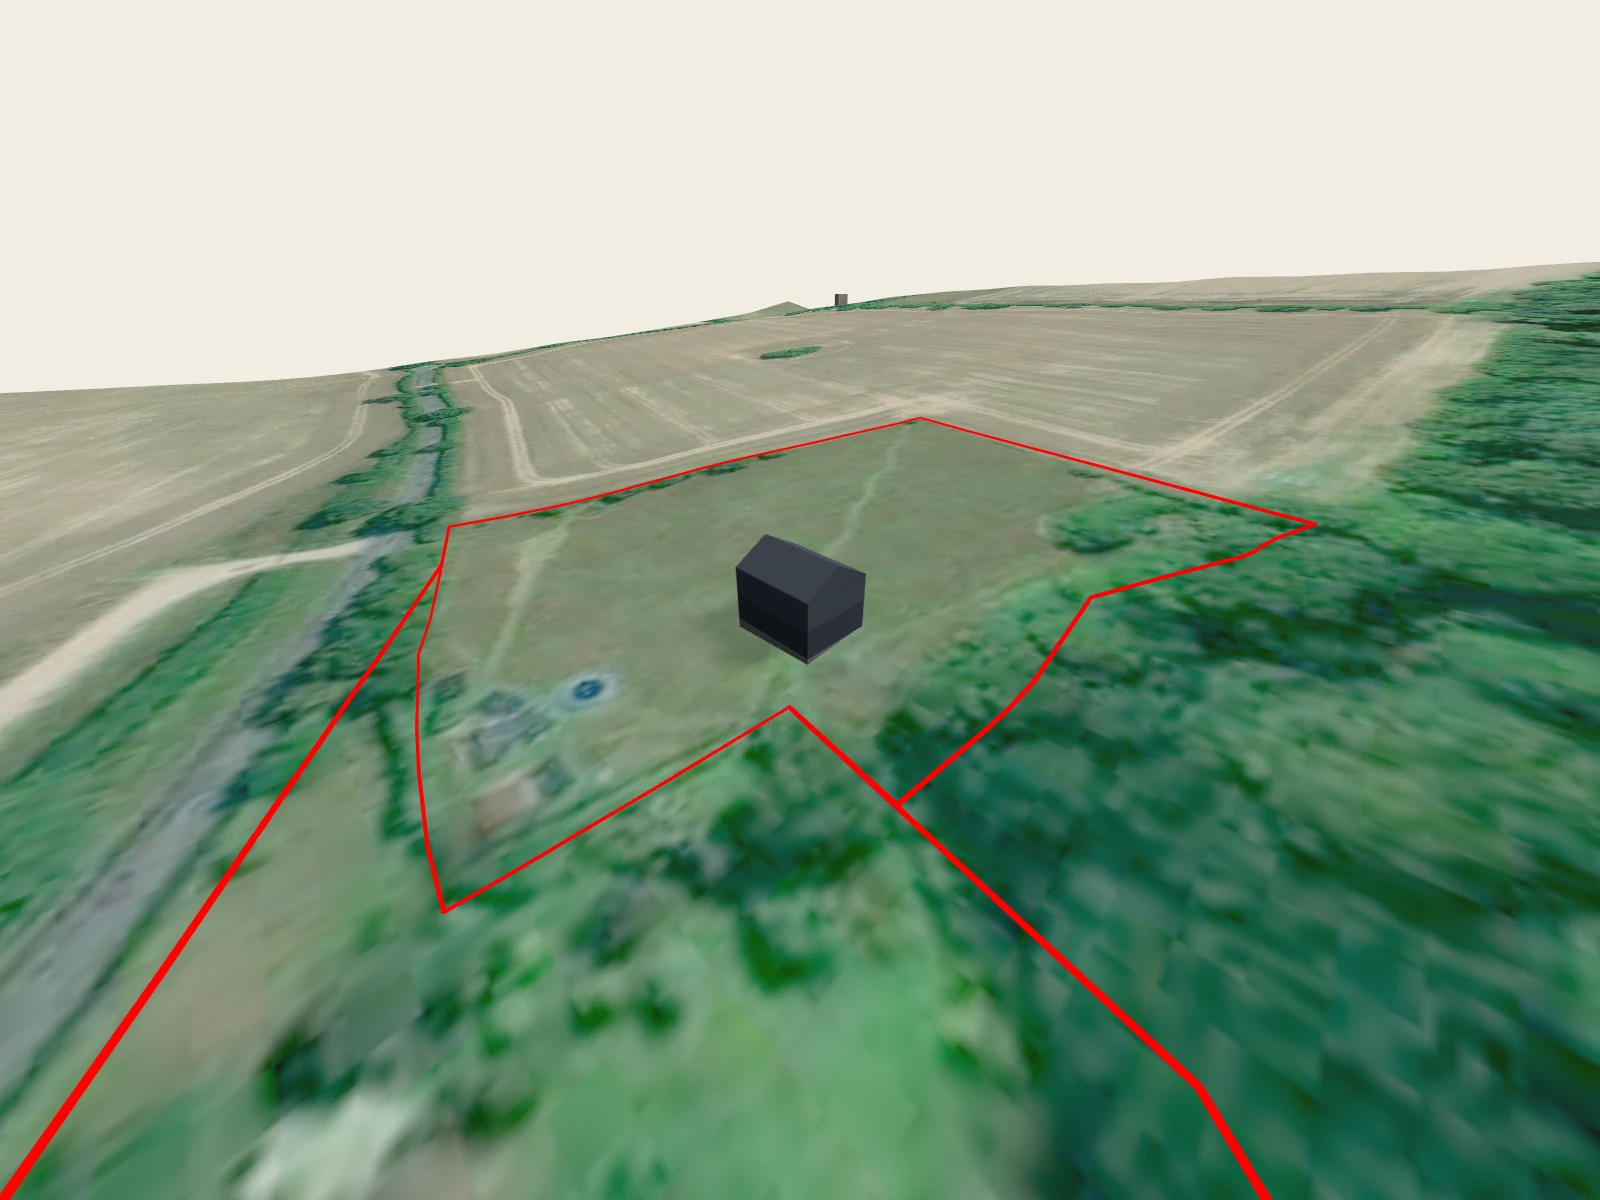
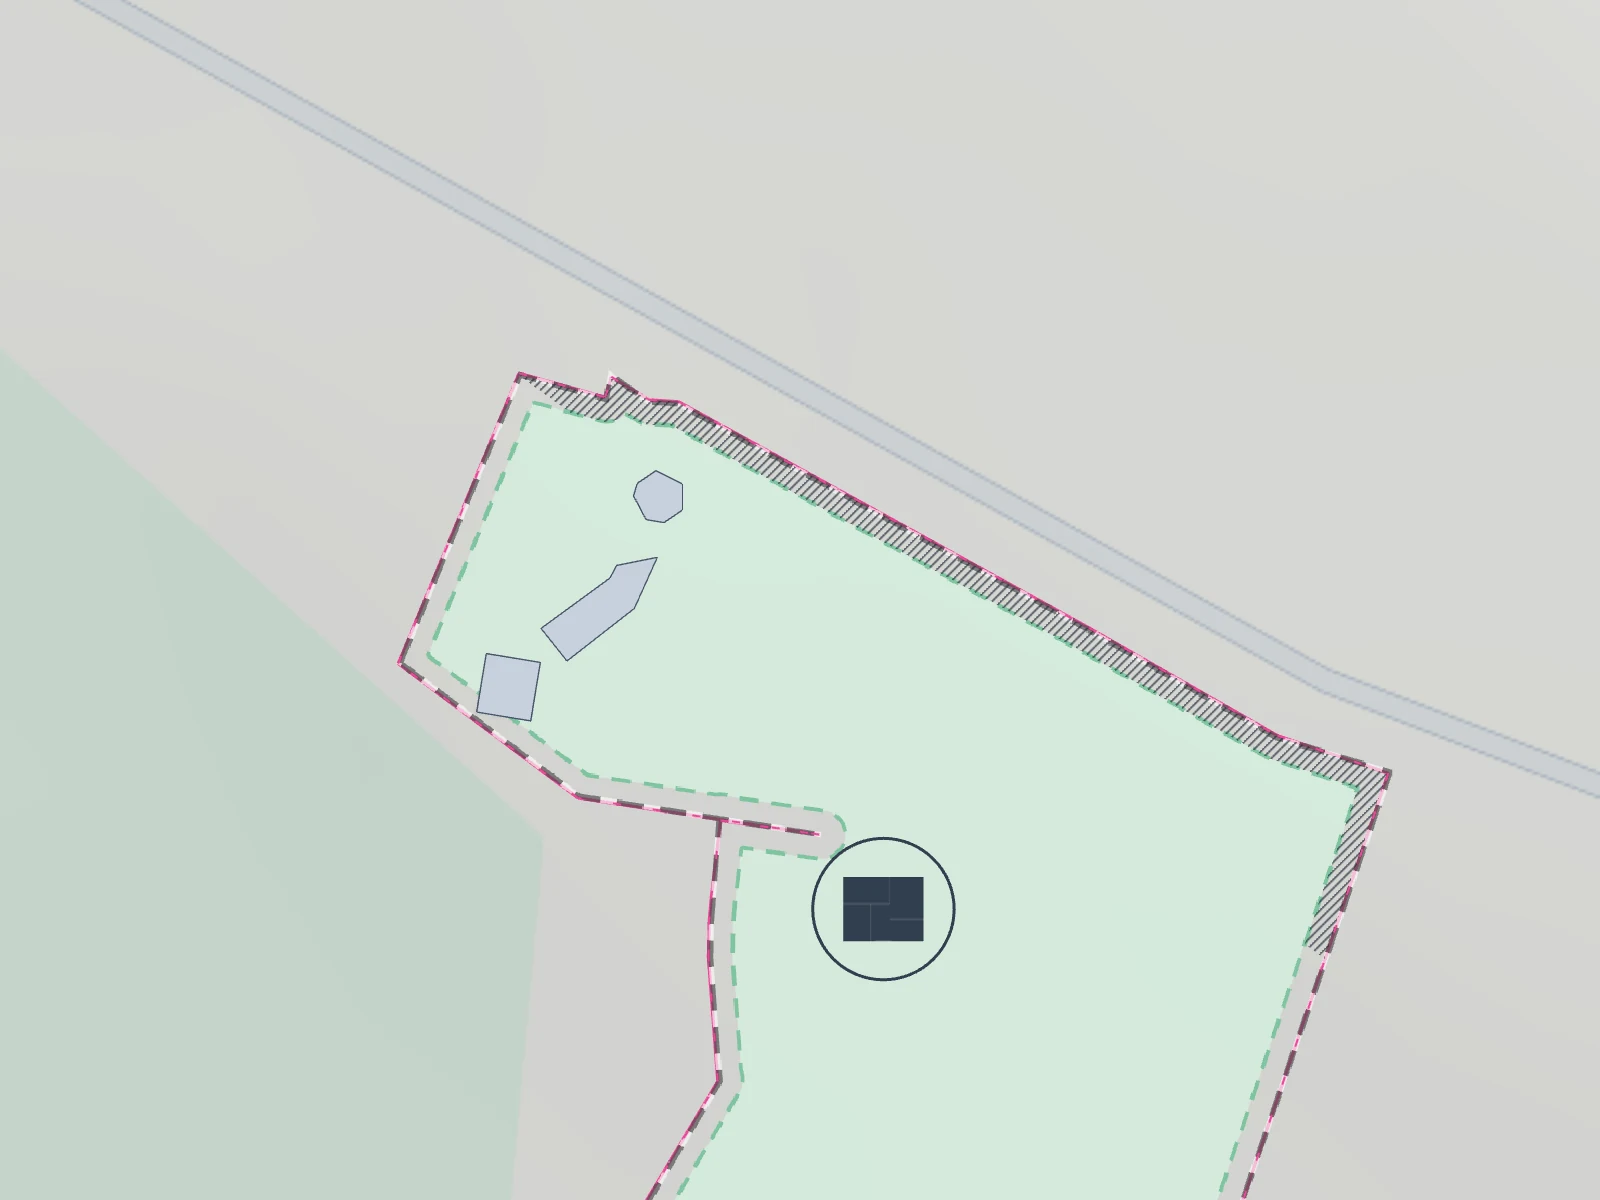
It covers the placement on the plot, a feasibility study, the project timeline and an estimate of the total investment.
Plot9,207 m²
Gross floor area160 m²
Net living area131 m²
StoreysB + G + 1
Estimated investment£604,116
02 Exterior
How it will look
1 visualisations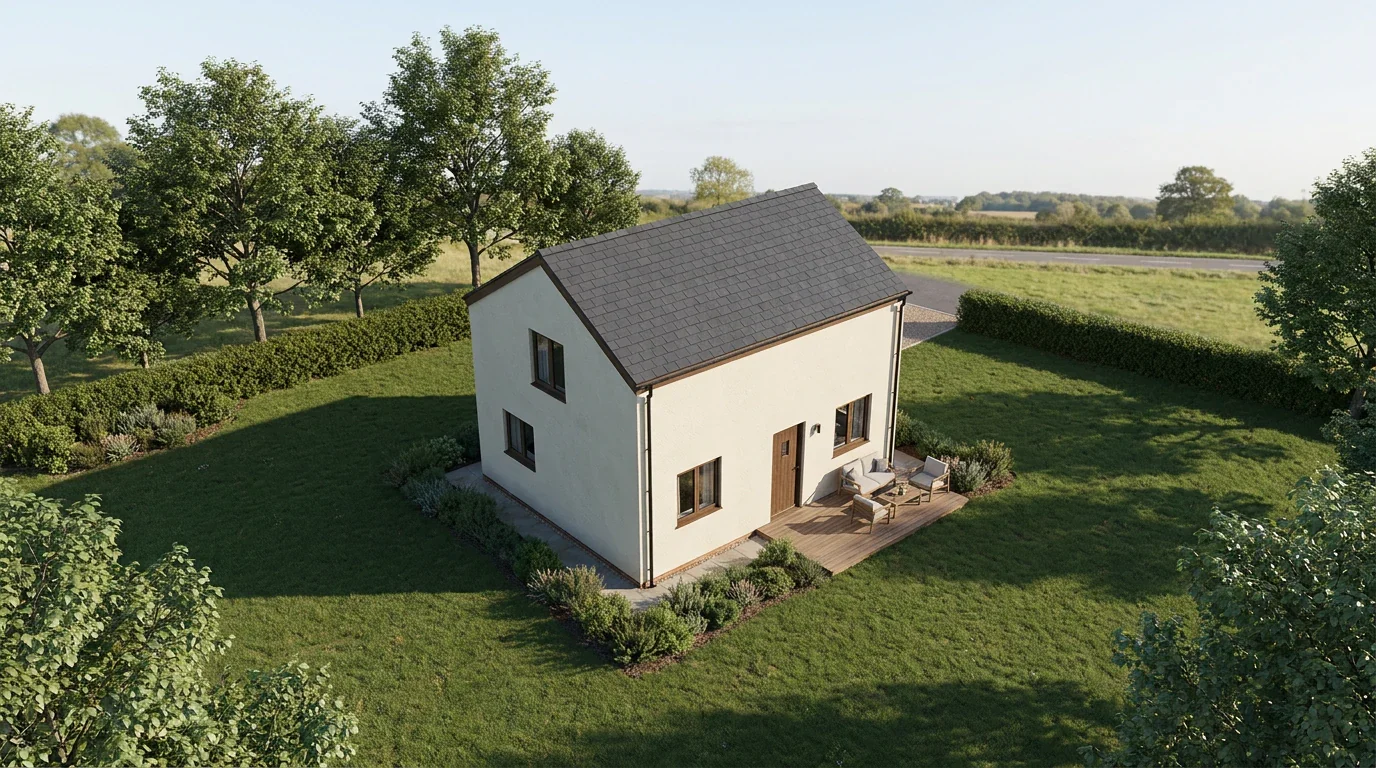
Render 1
04 Plot
Where it stands
Plot size9,207 m²
Parcel number51267748
Cadastral municipalityGB
06 Investment
What it costs
Estimate as of the design dateA Design & pre-construction7 %£43,490
Topographical survey£1,400
Ground investigation£2,600
Feasibility study£6,600
Planning application & submission£11,100
Technical design & construction drawings£21,790
B Statutory fees & levies13 %£76,836
Planning & conditions fees£1,536
Community Infrastructure Levy£40,300
Biodiversity Net Gain£34,700
Vehicle access licence£300
C Construction-phase services1 %£7,900
Principal Designer duties (CDM 2015)£300
Building control & inspection£2,300
Contract administration£5,300
D Site preparation & connections1 %£6,400
Site clearance & demolition£1,900
Utility connections£4,500
E Construction & external works73 %£440,300
Site preparation & groundworks£4,600
On-plot services & drainage£10,400
Constructing your house£365,400
External works£36,300
Garage & outbuildings£23,600
F Completion & sign-off0 %£990
Completion testing & commissioning£640
As-built EPC£200
Street naming & numbering£150
G Insurance, warranty & uplift5 %£28,200
Site insurance£1,500
Structural warranty£3,700
Uplift — unforeseen costs£23,000
07 Timeline
Construction process
21 months from this design to the occupancy permit.
The timeline is an indicative estimate calculated from the data known about your plot and house. The actual duration depends on how the administrative procedures run, how complete the documentation is, which contractor you choose and the conditions on site.
LynxCraft
Create your own concept design
Enter your plot and how you want to live. The system draws the volume, the floor plan and the investment estimate — the same way this design was made.
Start your designFirst design is freeResult in 20 minutesNo obligation