Designed with Lynx Copilot
cvcvcvbb
Ljubljana/10,127 m² plot/Designed in LynxCraft
190 m²Net living area
7Rooms
1,248,112 €Estimated investment
38 mo.To move-in
01 Design
What you see
The concept design is the first document that ties the plot, the spatial plan and living needs into a concrete volume.
It includes floor plans, placement on the plot, an investment estimate and a timeline to the occupancy permit. This design was created on a plot in Ljubljana.
Plot10,127 m²
Gross floor area232 m²
Net living area190 m²
StoreysK + P + 1 + M
Rooms7
Energy classC
Estimated investment1,248,112 €
02 Exterior
How it will look
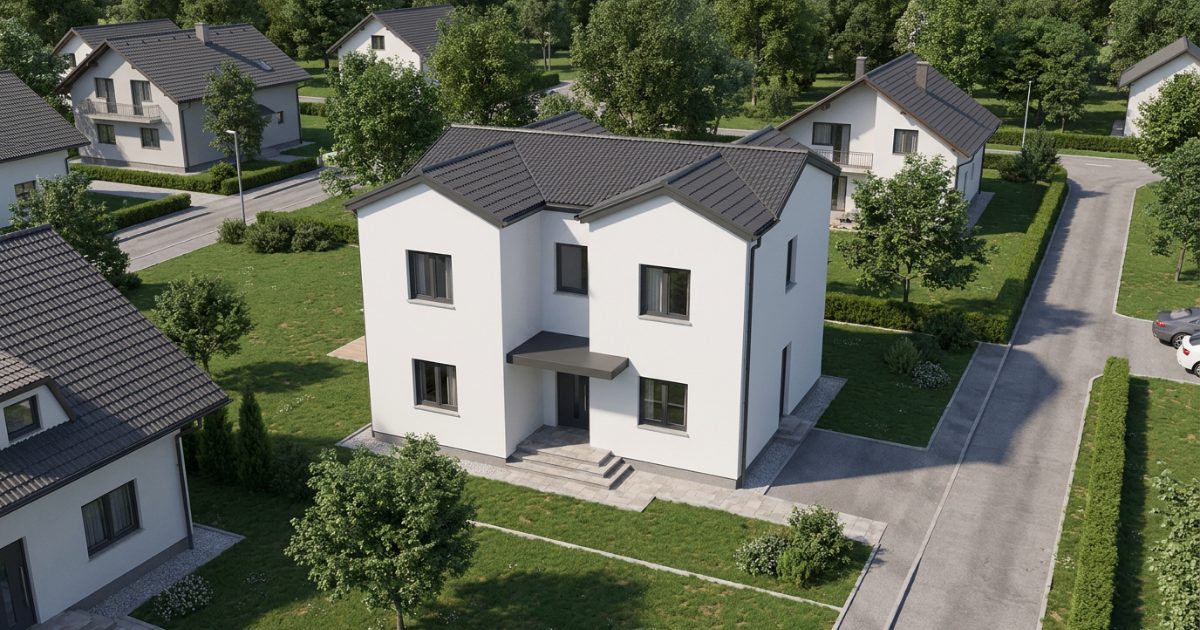
2 visualisations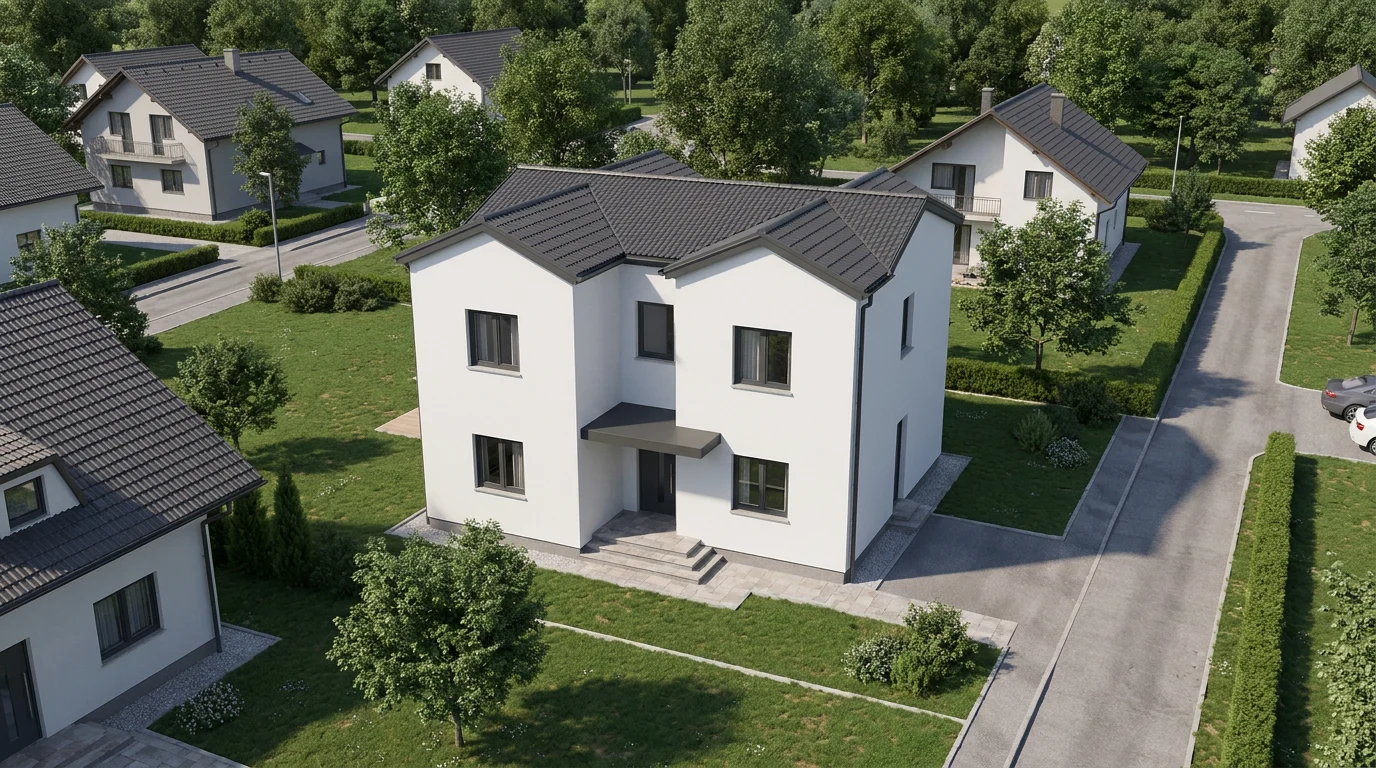
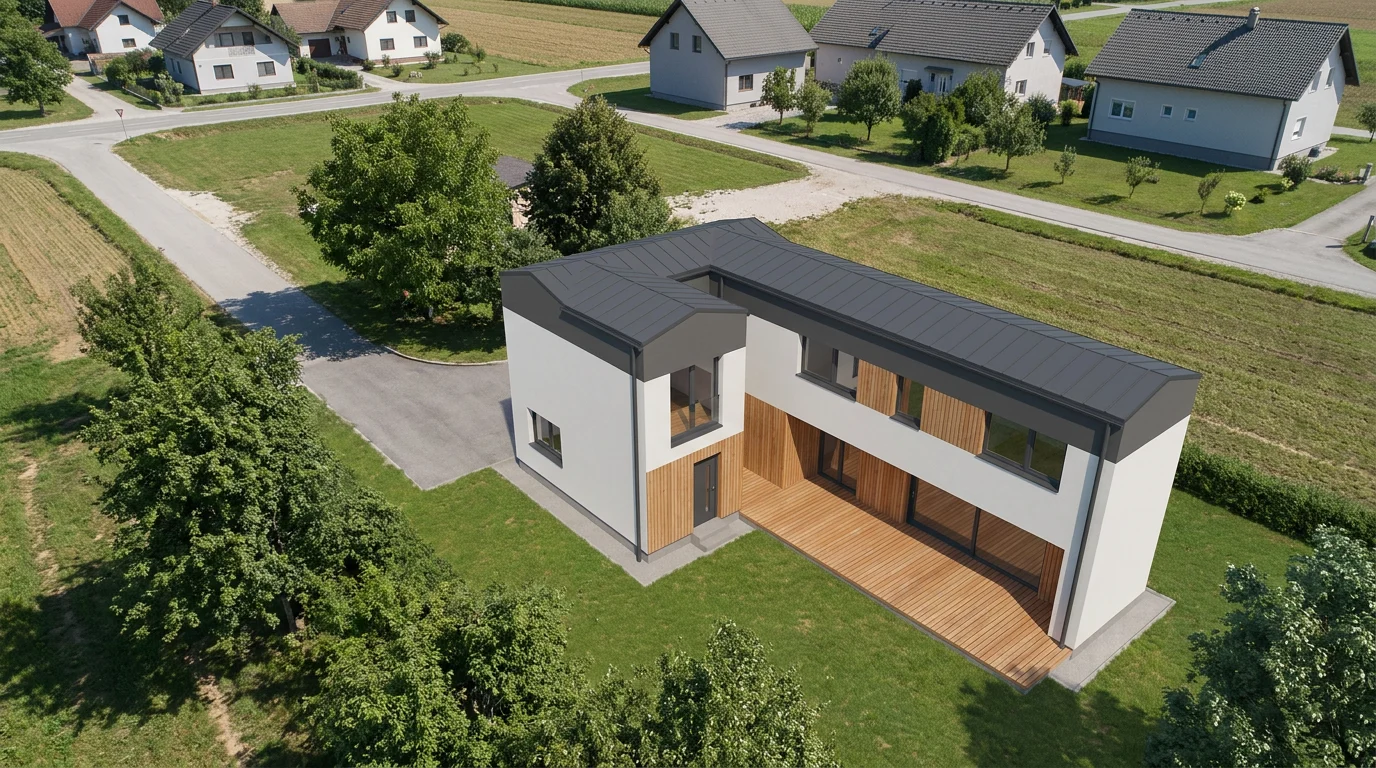
Elegantna klasična
Facade: Plaster, STO 6050 white linenRoof: RAL 7037 sivaWindows: Wood
03 Floor plan
How it is arranged
Basement · scale 1:100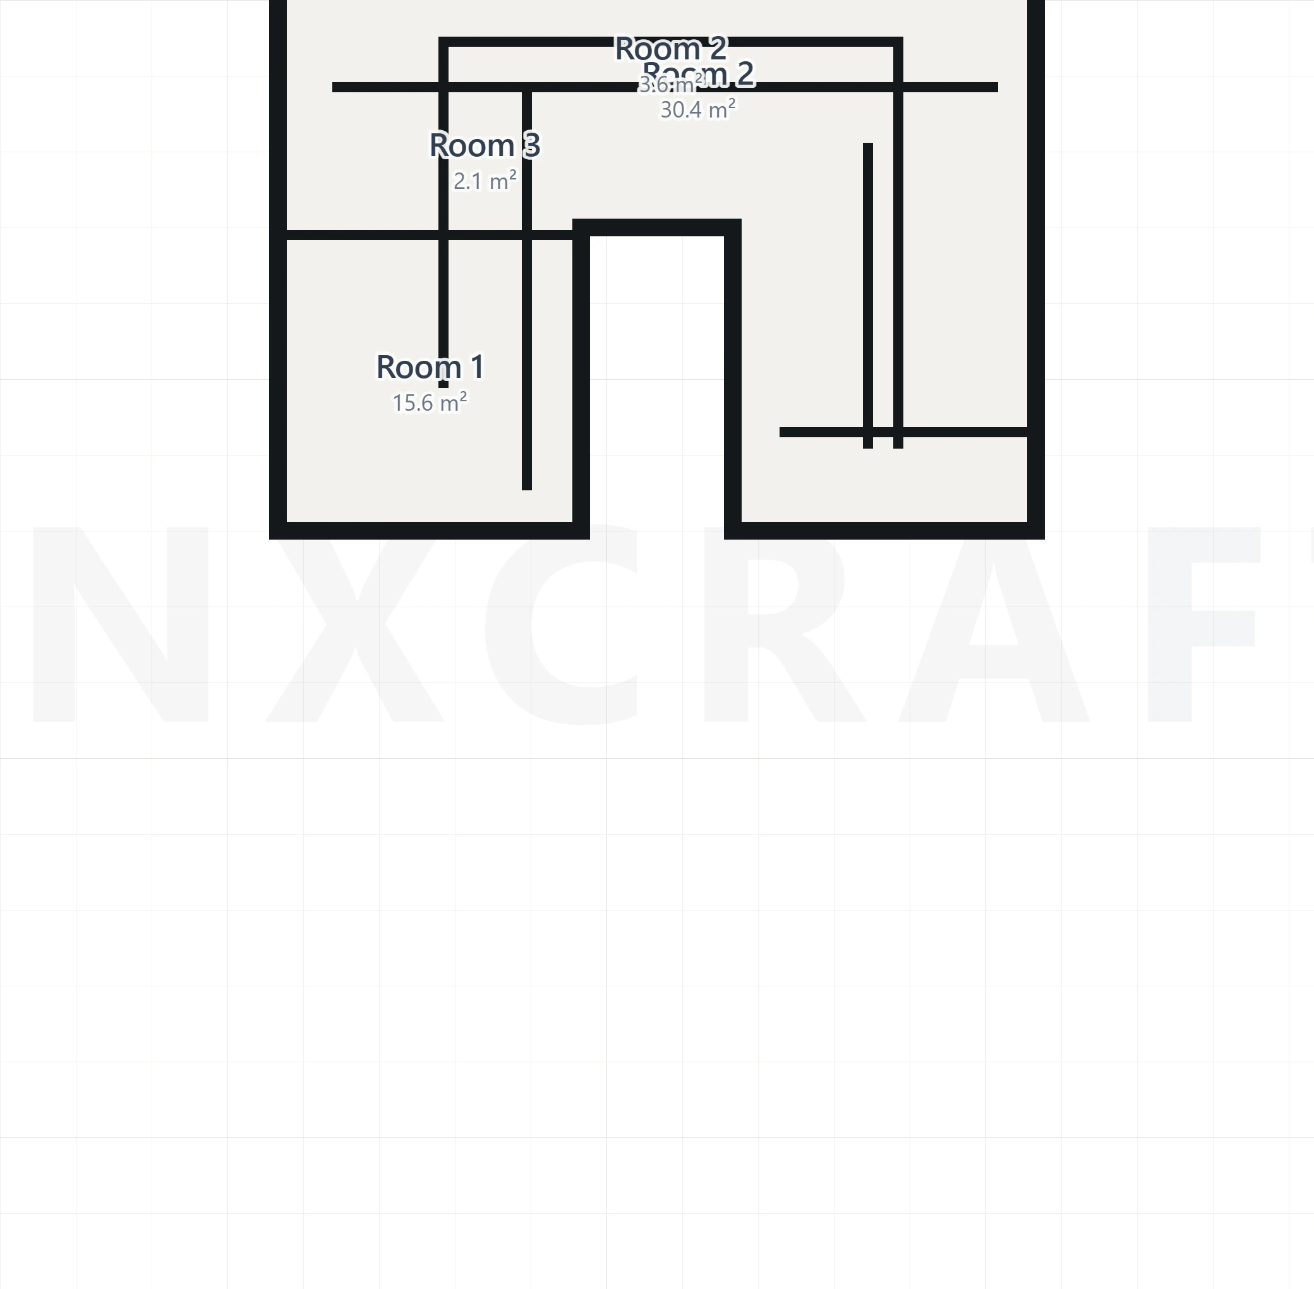
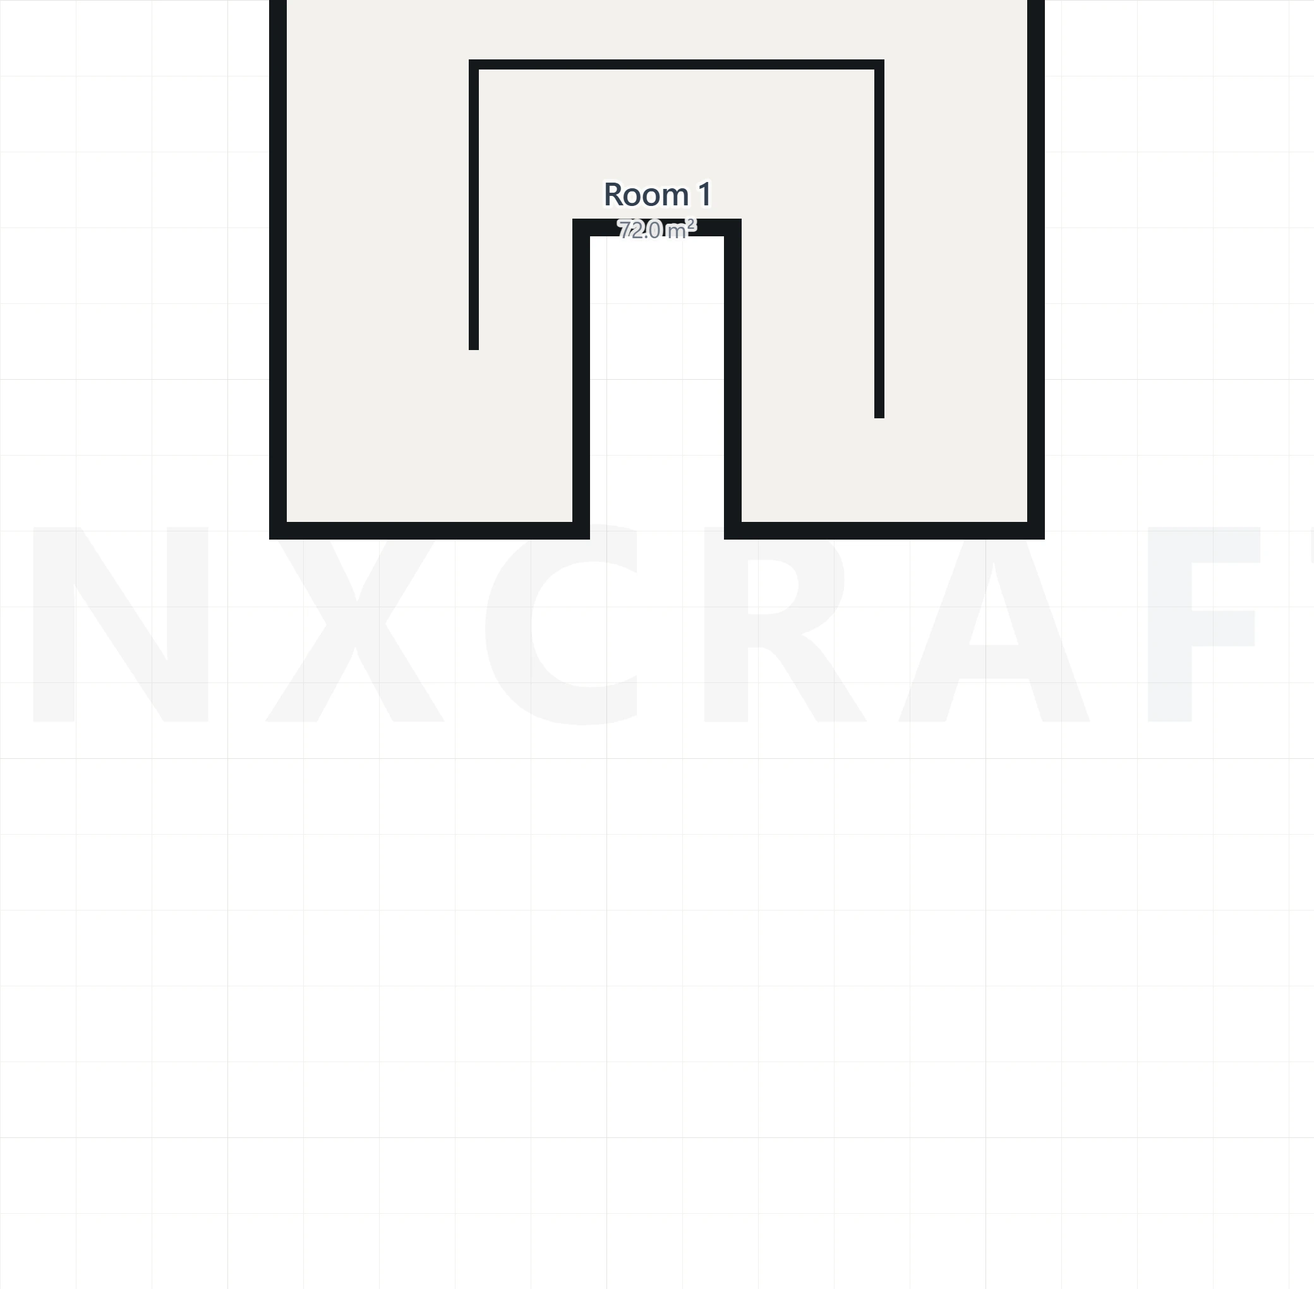
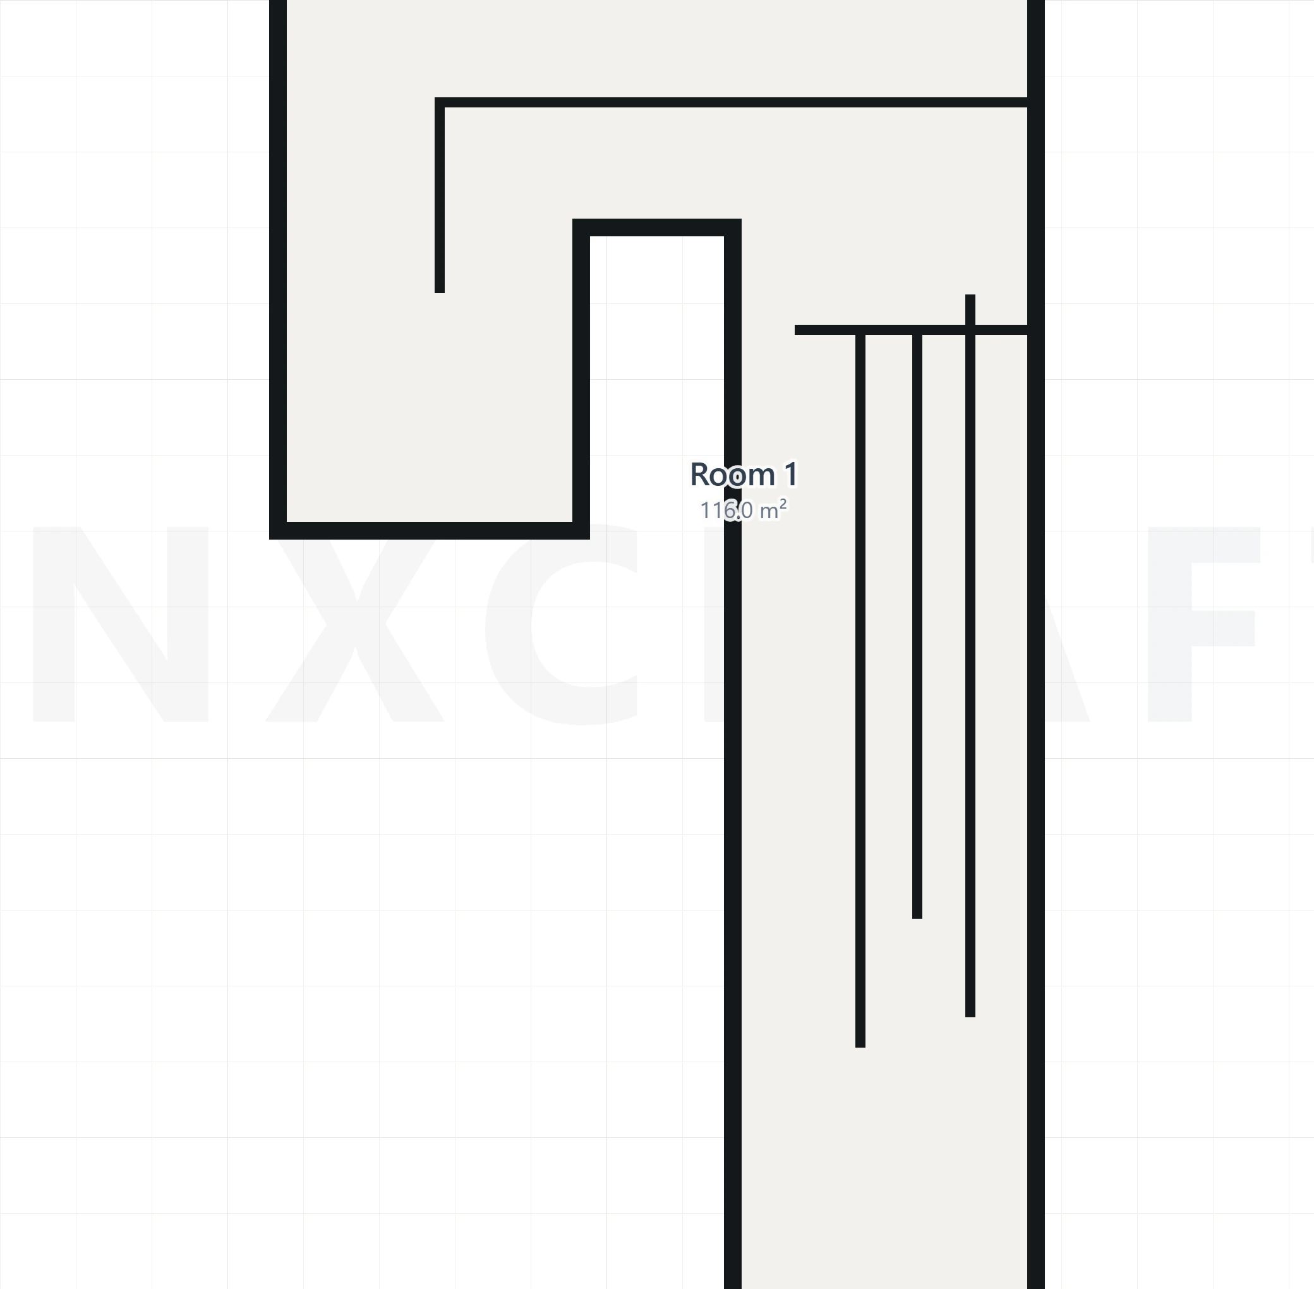
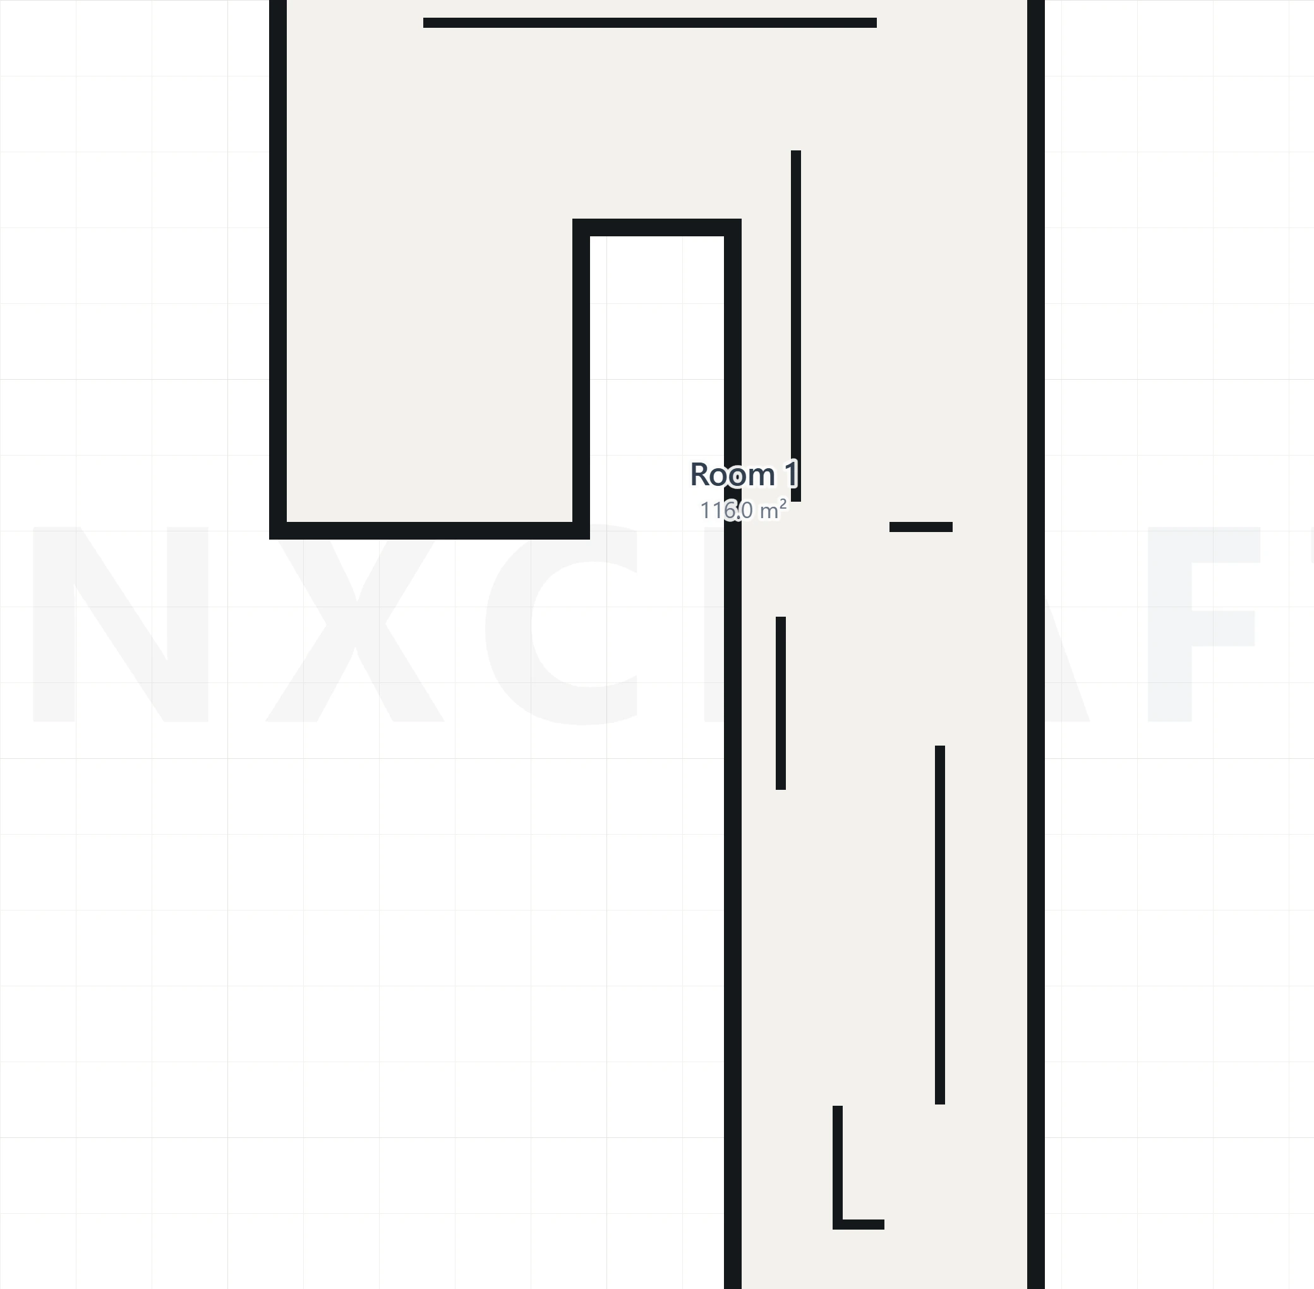
Room 230.4 m²
Room 115.6 m²
Room 23.6 m²
Room 32.1 m²
Basement total51.7 m²
Room 172 m²
Ground floor total72 m²
Room 1116 m²
First floor total116 m²
Room 1116 m²
Attic total116 m²
Net living area: 190 m²
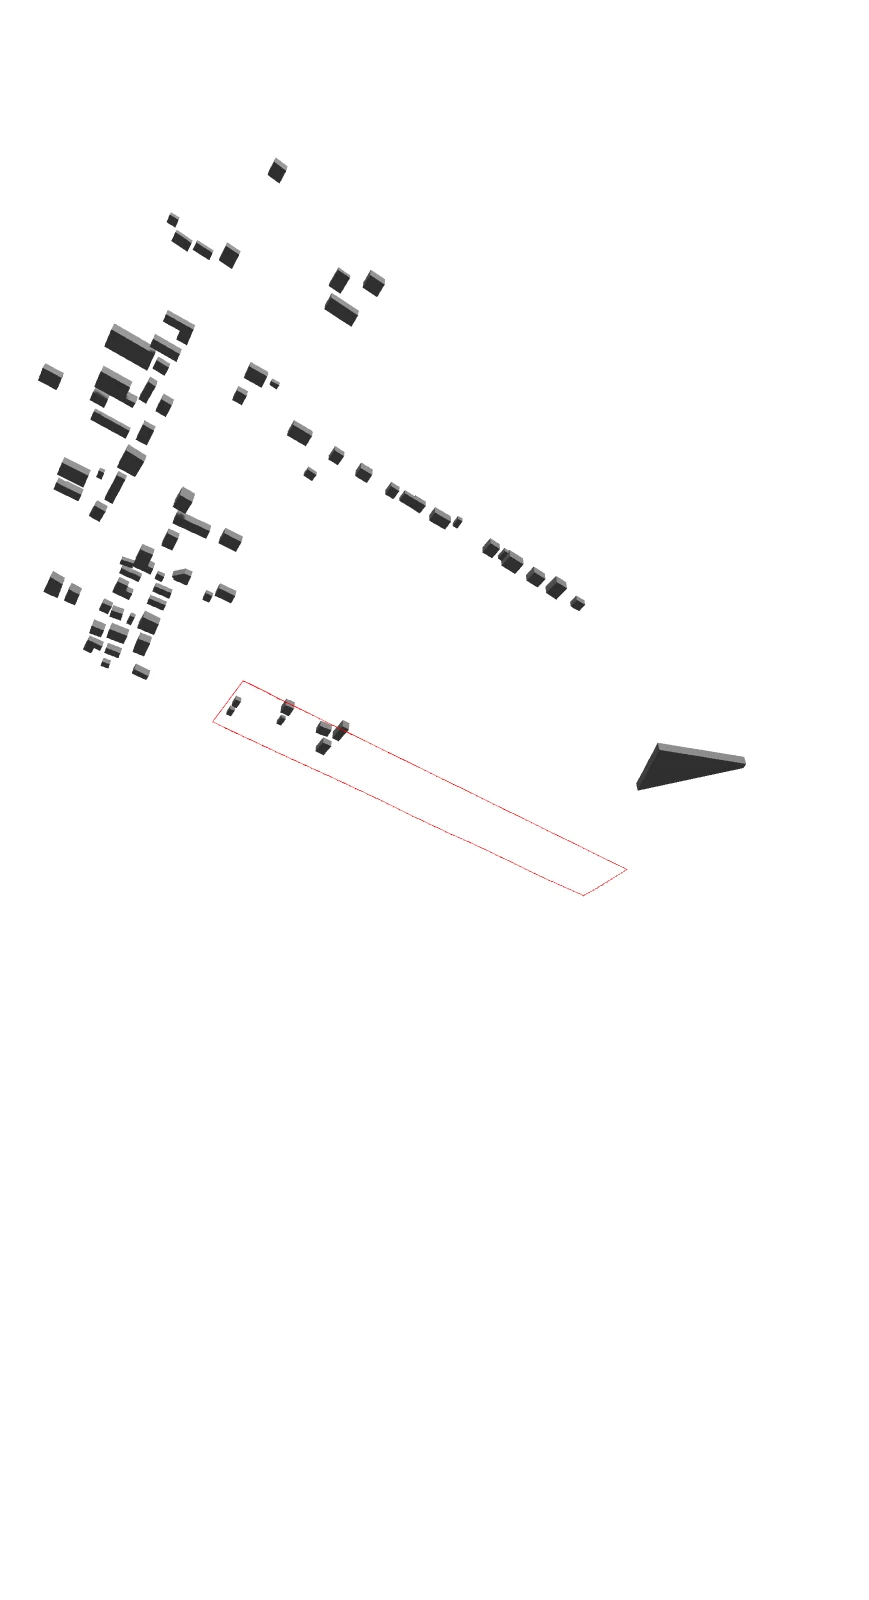
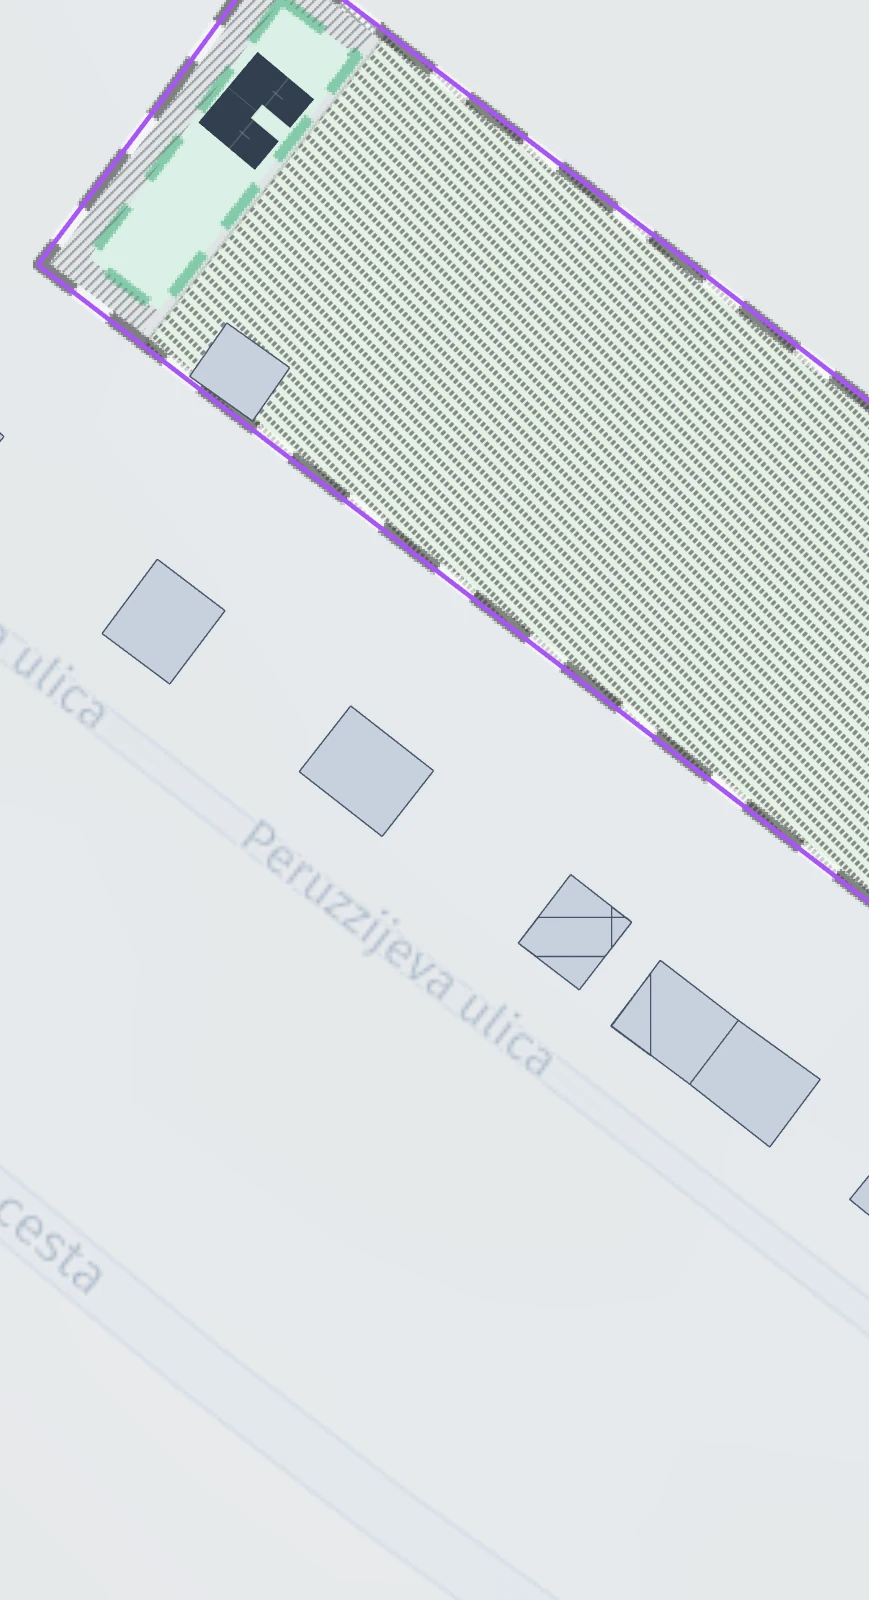
04 Plot
Where it stands
Plot size10,127 m²
Parcel number350/1276
Cadastral municipality1695 KARLOVŠKO PREDMESTJE
MunicipalityLjubljana
Land use on the plot
PO, Ostale prometne površine7,099 m²
ZD, Druge zelene površine1,172 m²
VC, Celinske vode711 m²
PC, Površine, namenjene cestnemu prometu645 m²
KO, Ostala kmetijska zemljišča501 m²
05 Feasibility
Feasibility report
Utility connections
Water supply~ 18 mavailable
Sewerage~ 154 mavailable
Electricity~ 4 mavailable
Gas mains~ 19 mavailable
Electronic communications~ 27 mavailable
06 Investment
What it costs
Estimate as of the design dateProjektantske storitve2 %20,909 €
IDP - idejni projekt2,884 €
DGD - dokumentacija za pridobitev gradbenega dovoljenja5,150 €
PZI - projekt za izvedbo12,875 €
Spremljevalne storitve2 %21,187 €
Geodetski načrt obstoječega stanja2,647 €
Varnostni načrt1,545 €
Gradbeni nadzor15,759 €
Geološko-geomehanska raziskava in poročilo1,236 €
Takse in prispevki7 %88,426 €
Komunalni prispevek88,067 €
Upravna taksa za pridobitev gradbenega dovoljenja359 €
Priprava parcele4 %53,819 €
Ureditev in priklop infrastrukture7,210 €
Ureditev gradbišča45,888 €
Zakoličba objekta721 €
Gradnja hiše85 %1,059,378 €
Hiša na ključ840,499 €
Izkopi11,845 €
Komunalni vodi na parceli62,316 €
Zunanja ureditev144,718 €
Zaključni postopki0 %4,393 €
Projekt izvedenih del1,030 €
Izvedba zaključnih meritev1,288 €
Geodetski posnetek izvedenega stanja876 €
Vpis stavbe v kataster in zemljiško knjigo1,185 €
Upravna taksa za pridobitev uporabnega dovoljenja14 €
07 Timeline
Construction process
38 months from this design to the occupancy permit.
LynxCraft
Create your own concept design
Enter your plot and how you want to live. The system draws the volume, the floor plan and the investment estimate — the same way this design was made.
Start your designFirst design is freeResult in 20 minutesNo obligation