ATLAS 2026-10-08T11:16
What you see
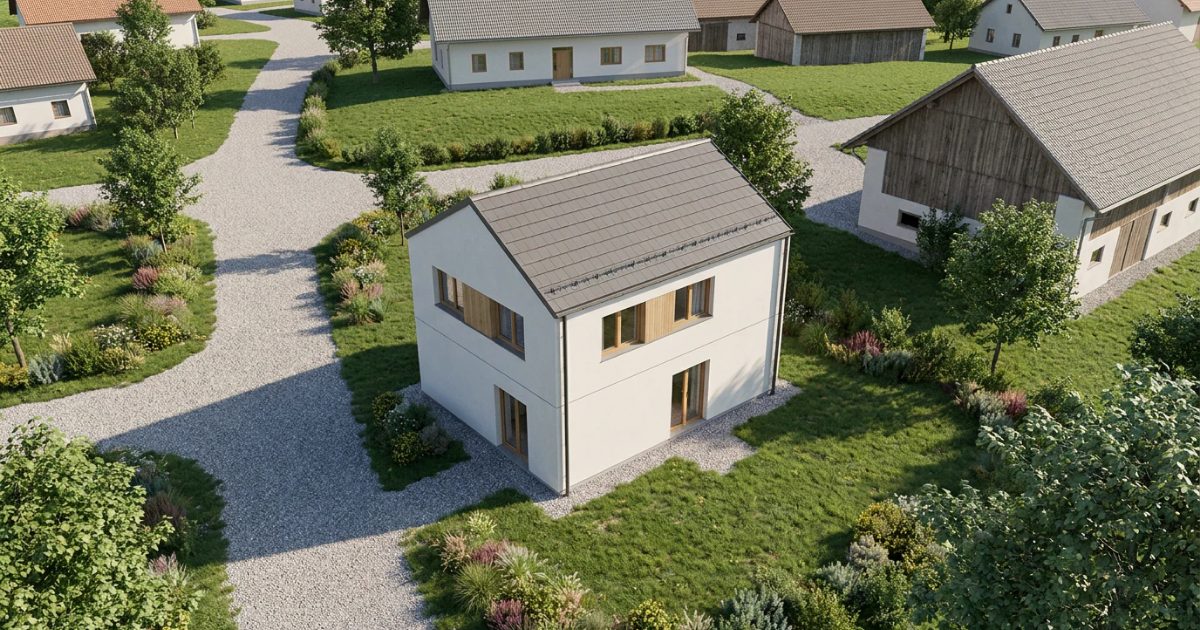
The concept design is a complete presentation that connects the land, the spatial plan and your living needs into a concrete house proposal.
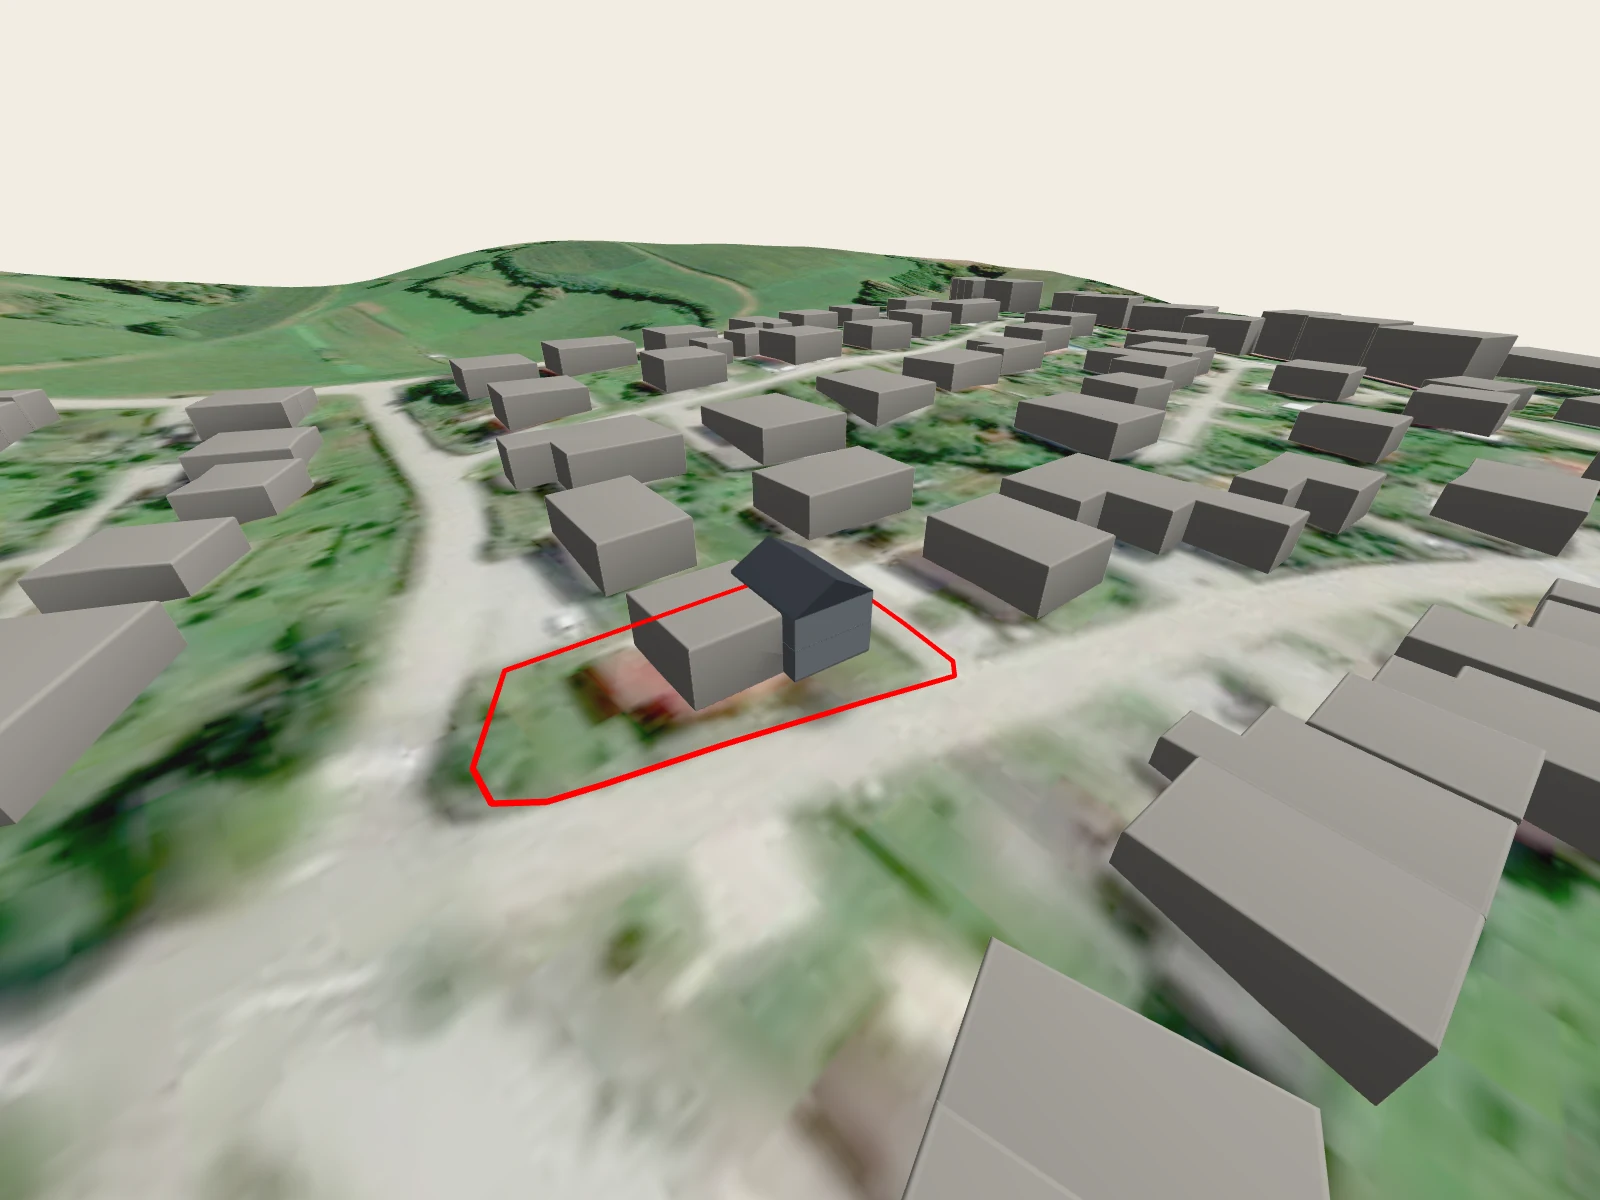
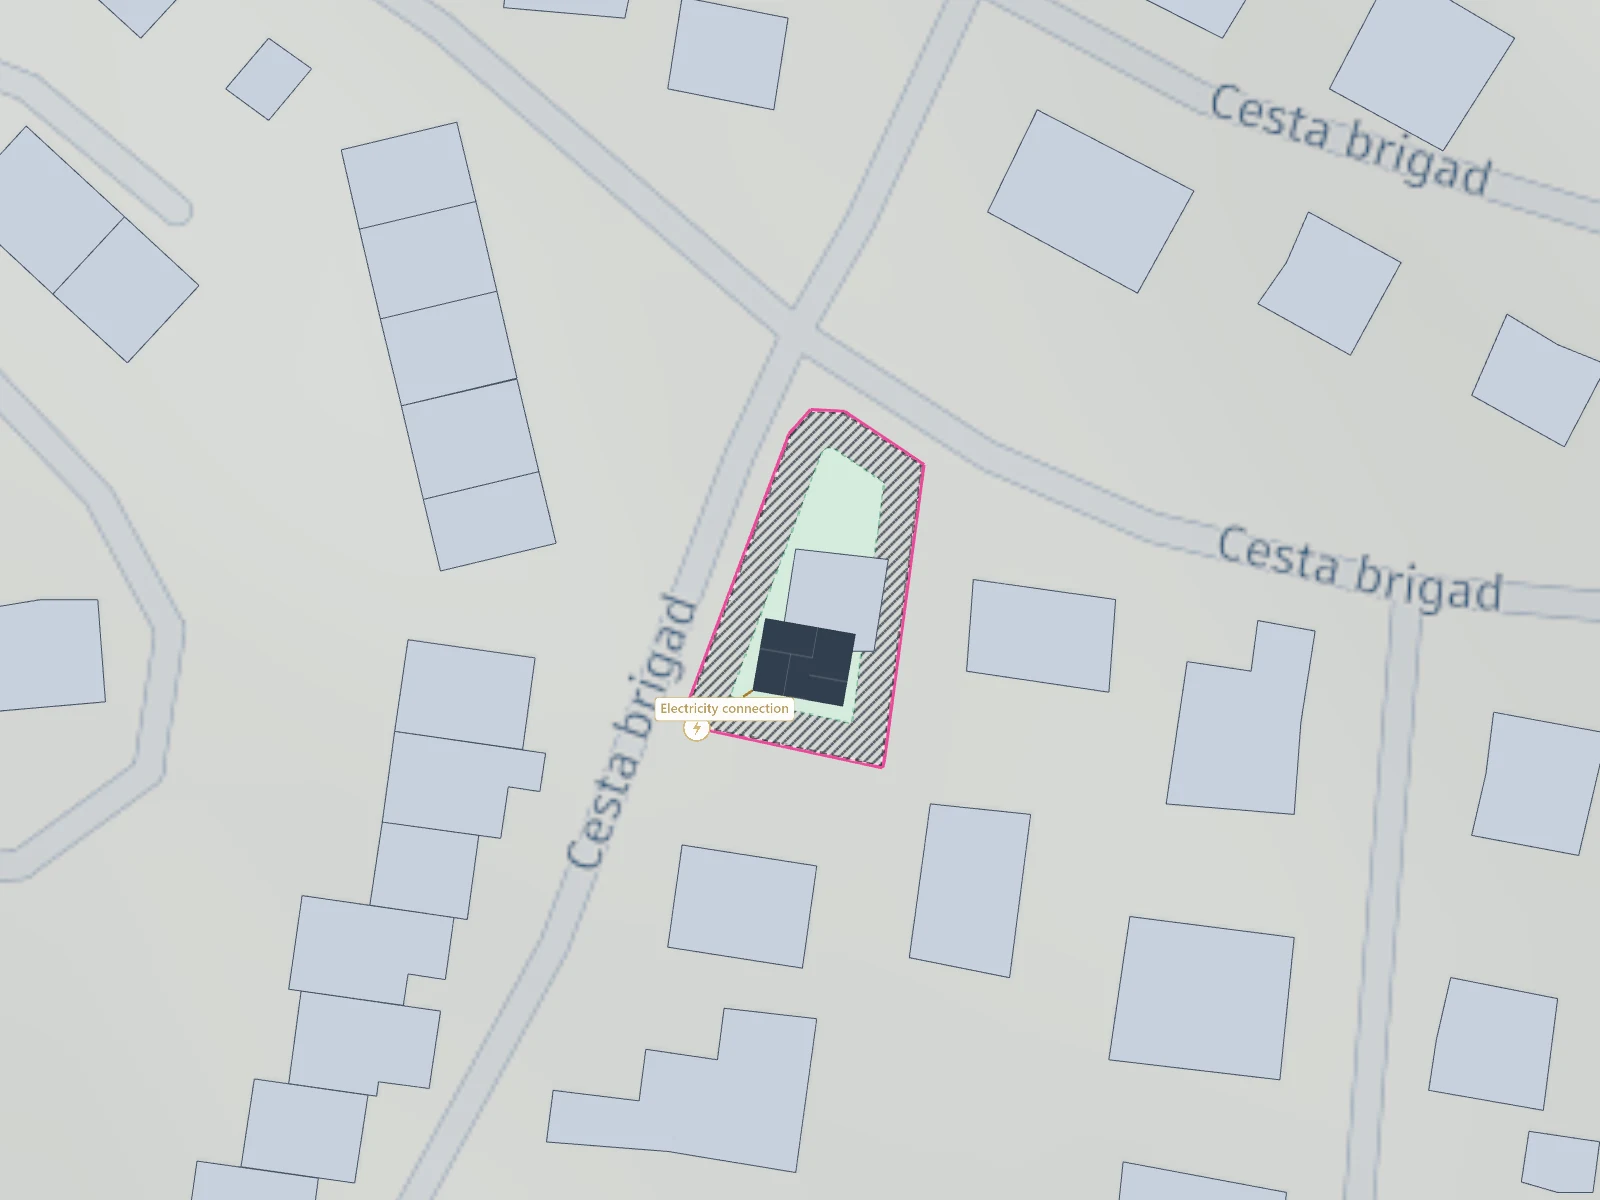
It covers the placement on the plot, a feasibility study, the project timeline and an estimate of the total investment. It was prepared for a plot in Novo mesto.
How it will look
1 visualisations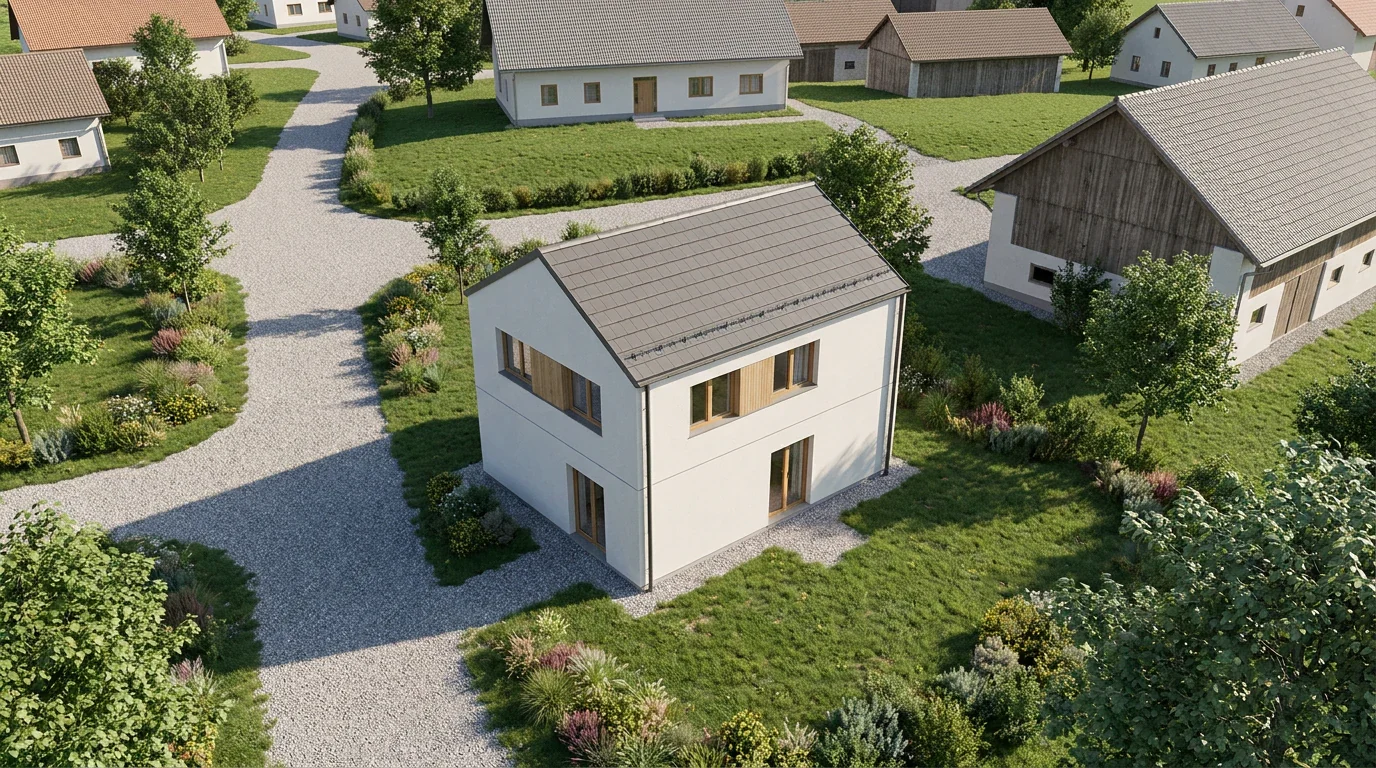
Where it stands
Land use on the plot
Feasibility report
Verdict: Feasible (standard administrative design and utility connection conditions apply) Estimated likelihood of obtaining a building permit: 90 %
Main reasons for this assessment: 1. Compliant land use and residential purpose: The entire plot area of 658 m² is designated as namenska raba SS (stanovanjske površine), which directly permits the construction of single-family detached residential buildings (Novo mesto OPN, poglavje 1). The planned single-family house matches the spatial purpose of the zone. 2. Full boundary setback compliance: Under the municipal spatial implementation conditions, main buildings with a height up to 14.0 m must maintain a minimum setback of 4.0 m from property boundaries (Novo mesto OPN, člen 72, 5. odstavek, točka a). The proposed placement achieves a minimum setback of 4.61 m on the closest boundary and between 4.90 m and 23.22 m on all other boundaries, remaining completely inside the buildable envelope without requiring neighbour consents. 3. Favourable spatial efficiency and density factors: The proposed 90 m² footprint and 180 m² gross floor area result in a plot coverage factor (FZ) of 13.68 % and a floor area factor (FI) of 0.27 (Novo mesto OPN, poglavje 1). These values represent a low-density development that easily fulfills standard residential PIP requirements.
Utility connections
Recommendation
The project on parcel 1229, k.o. 1455 (BRŠLJIN) is fully buildable and complies with all applicable municipal spatial planning requirements. The building footprint is positioned well within the required 4.0 m boundary setbacks (Novo mesto OPN, člen 72), and direct access to utility infrastructure is readily available. The investor is advised to proceed with the DGD design documentation and the administrative building permit application.
What it costs
Estimate as of the design dateConstruction process
24 months from this design to the occupancy permit.
The timeline is an indicative estimate calculated from the data known about your plot and house. The actual duration depends on how the administrative procedures run, how complete the documentation is, which contractor you choose and the conditions on site.
Create your own concept design
Enter your plot and how you want to live. The system draws the volume, the floor plan and the investment estimate — the same way this design was made.
Start your design