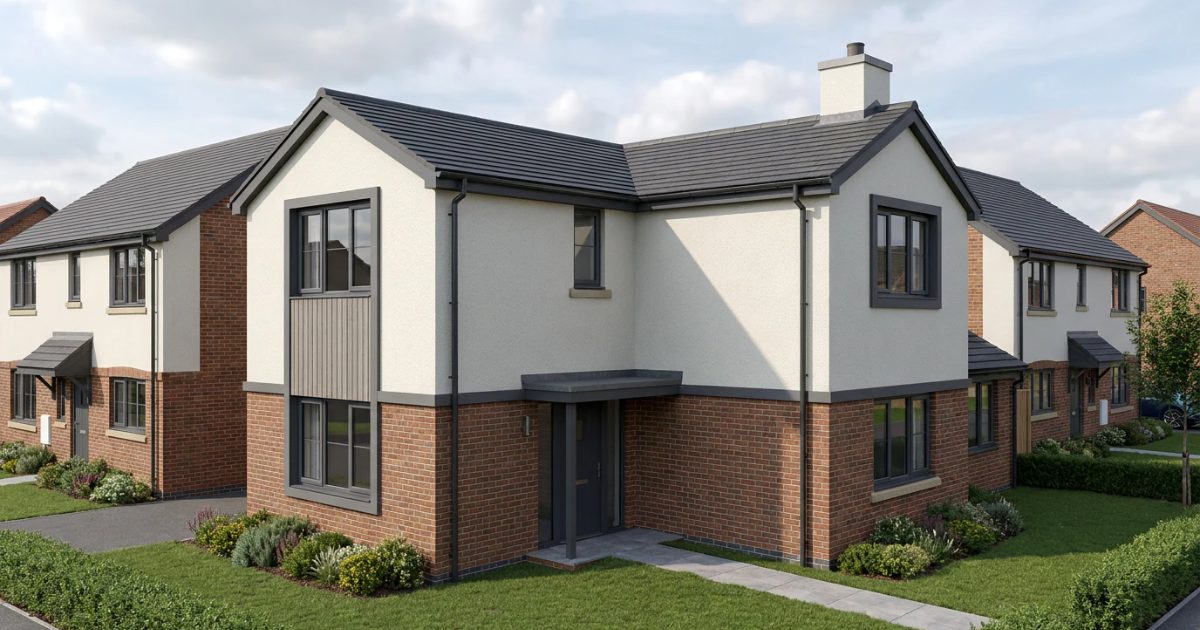
Dream Home
What you see
The concept design is a complete presentation that connects the land, the spatial plan and your living needs into a concrete house proposal.
It covers the placement on the plot, a feasibility study, the project timeline and an estimate of the total investment.
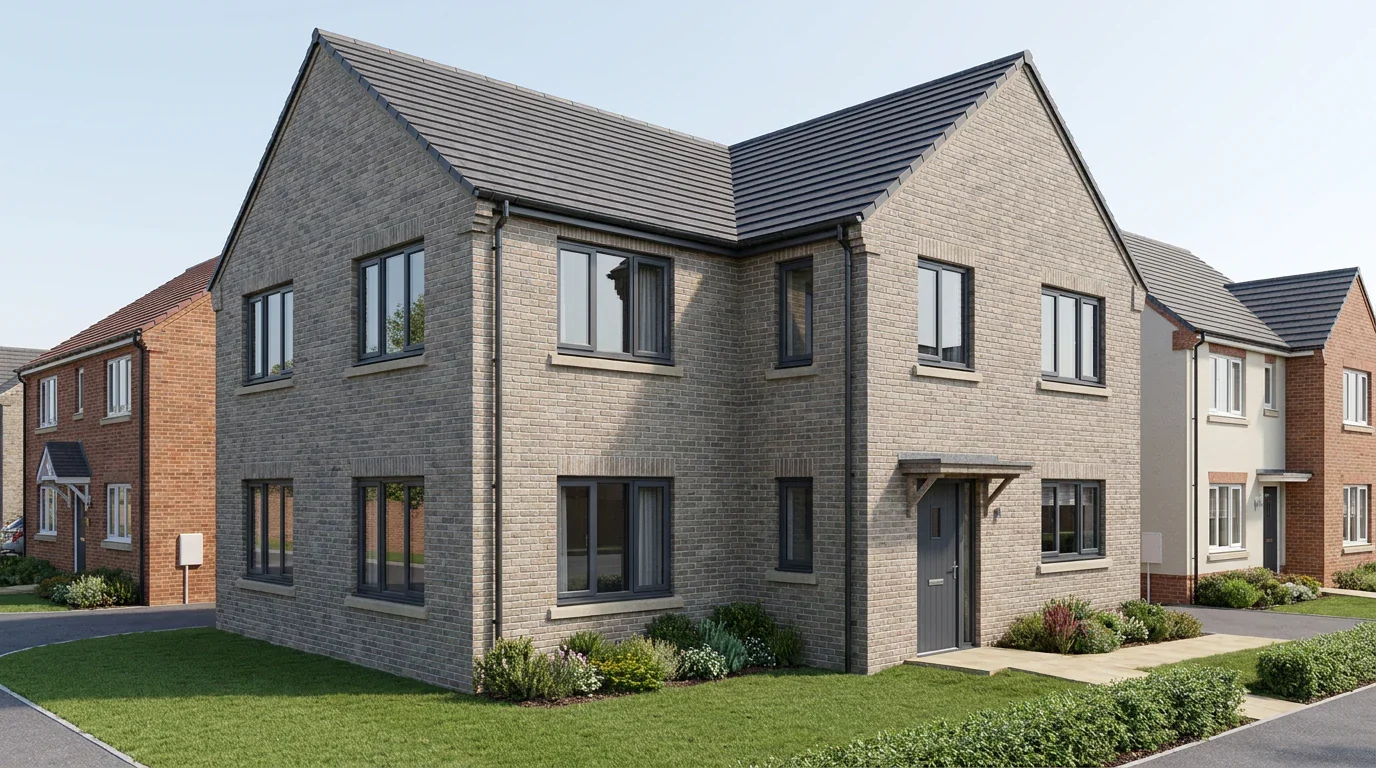
How it will look
2 visualisations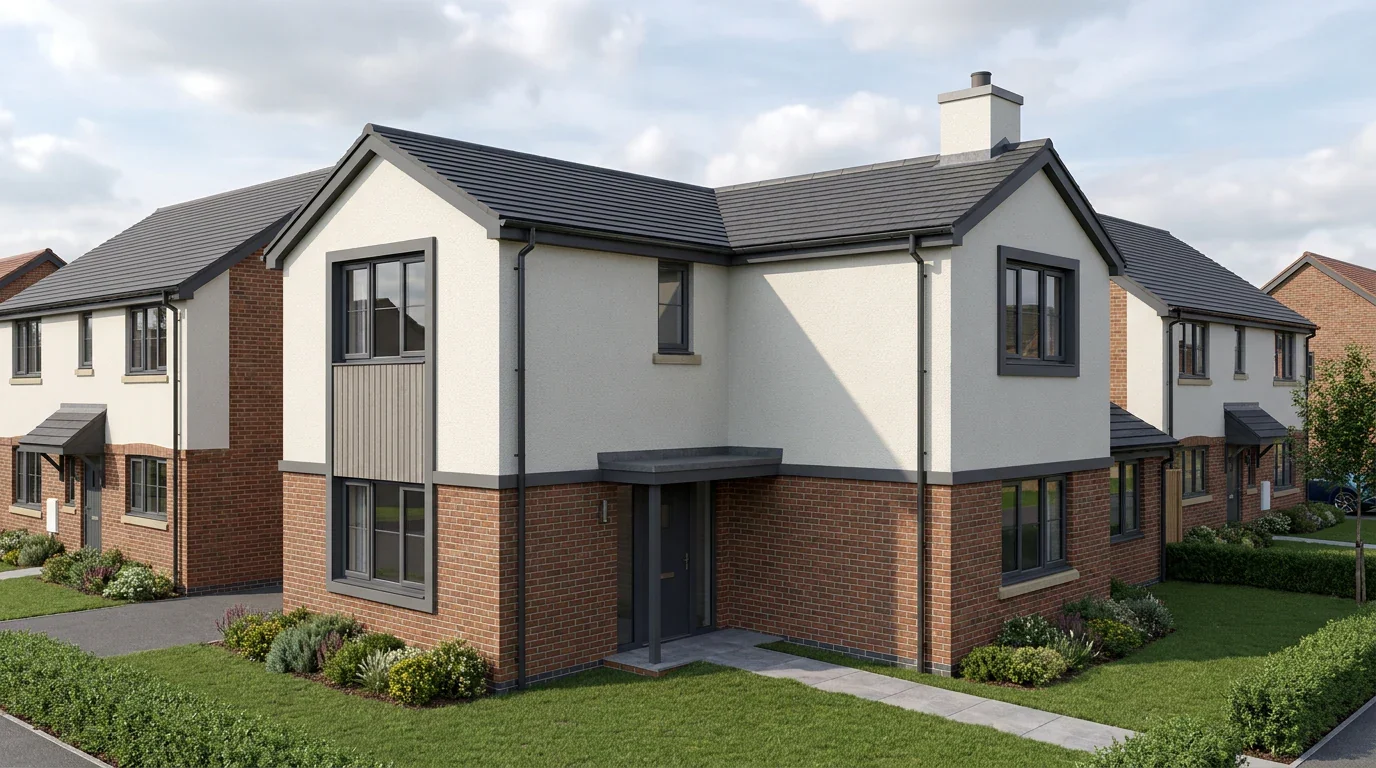
How it is arranged
Ground floor · scale 1:100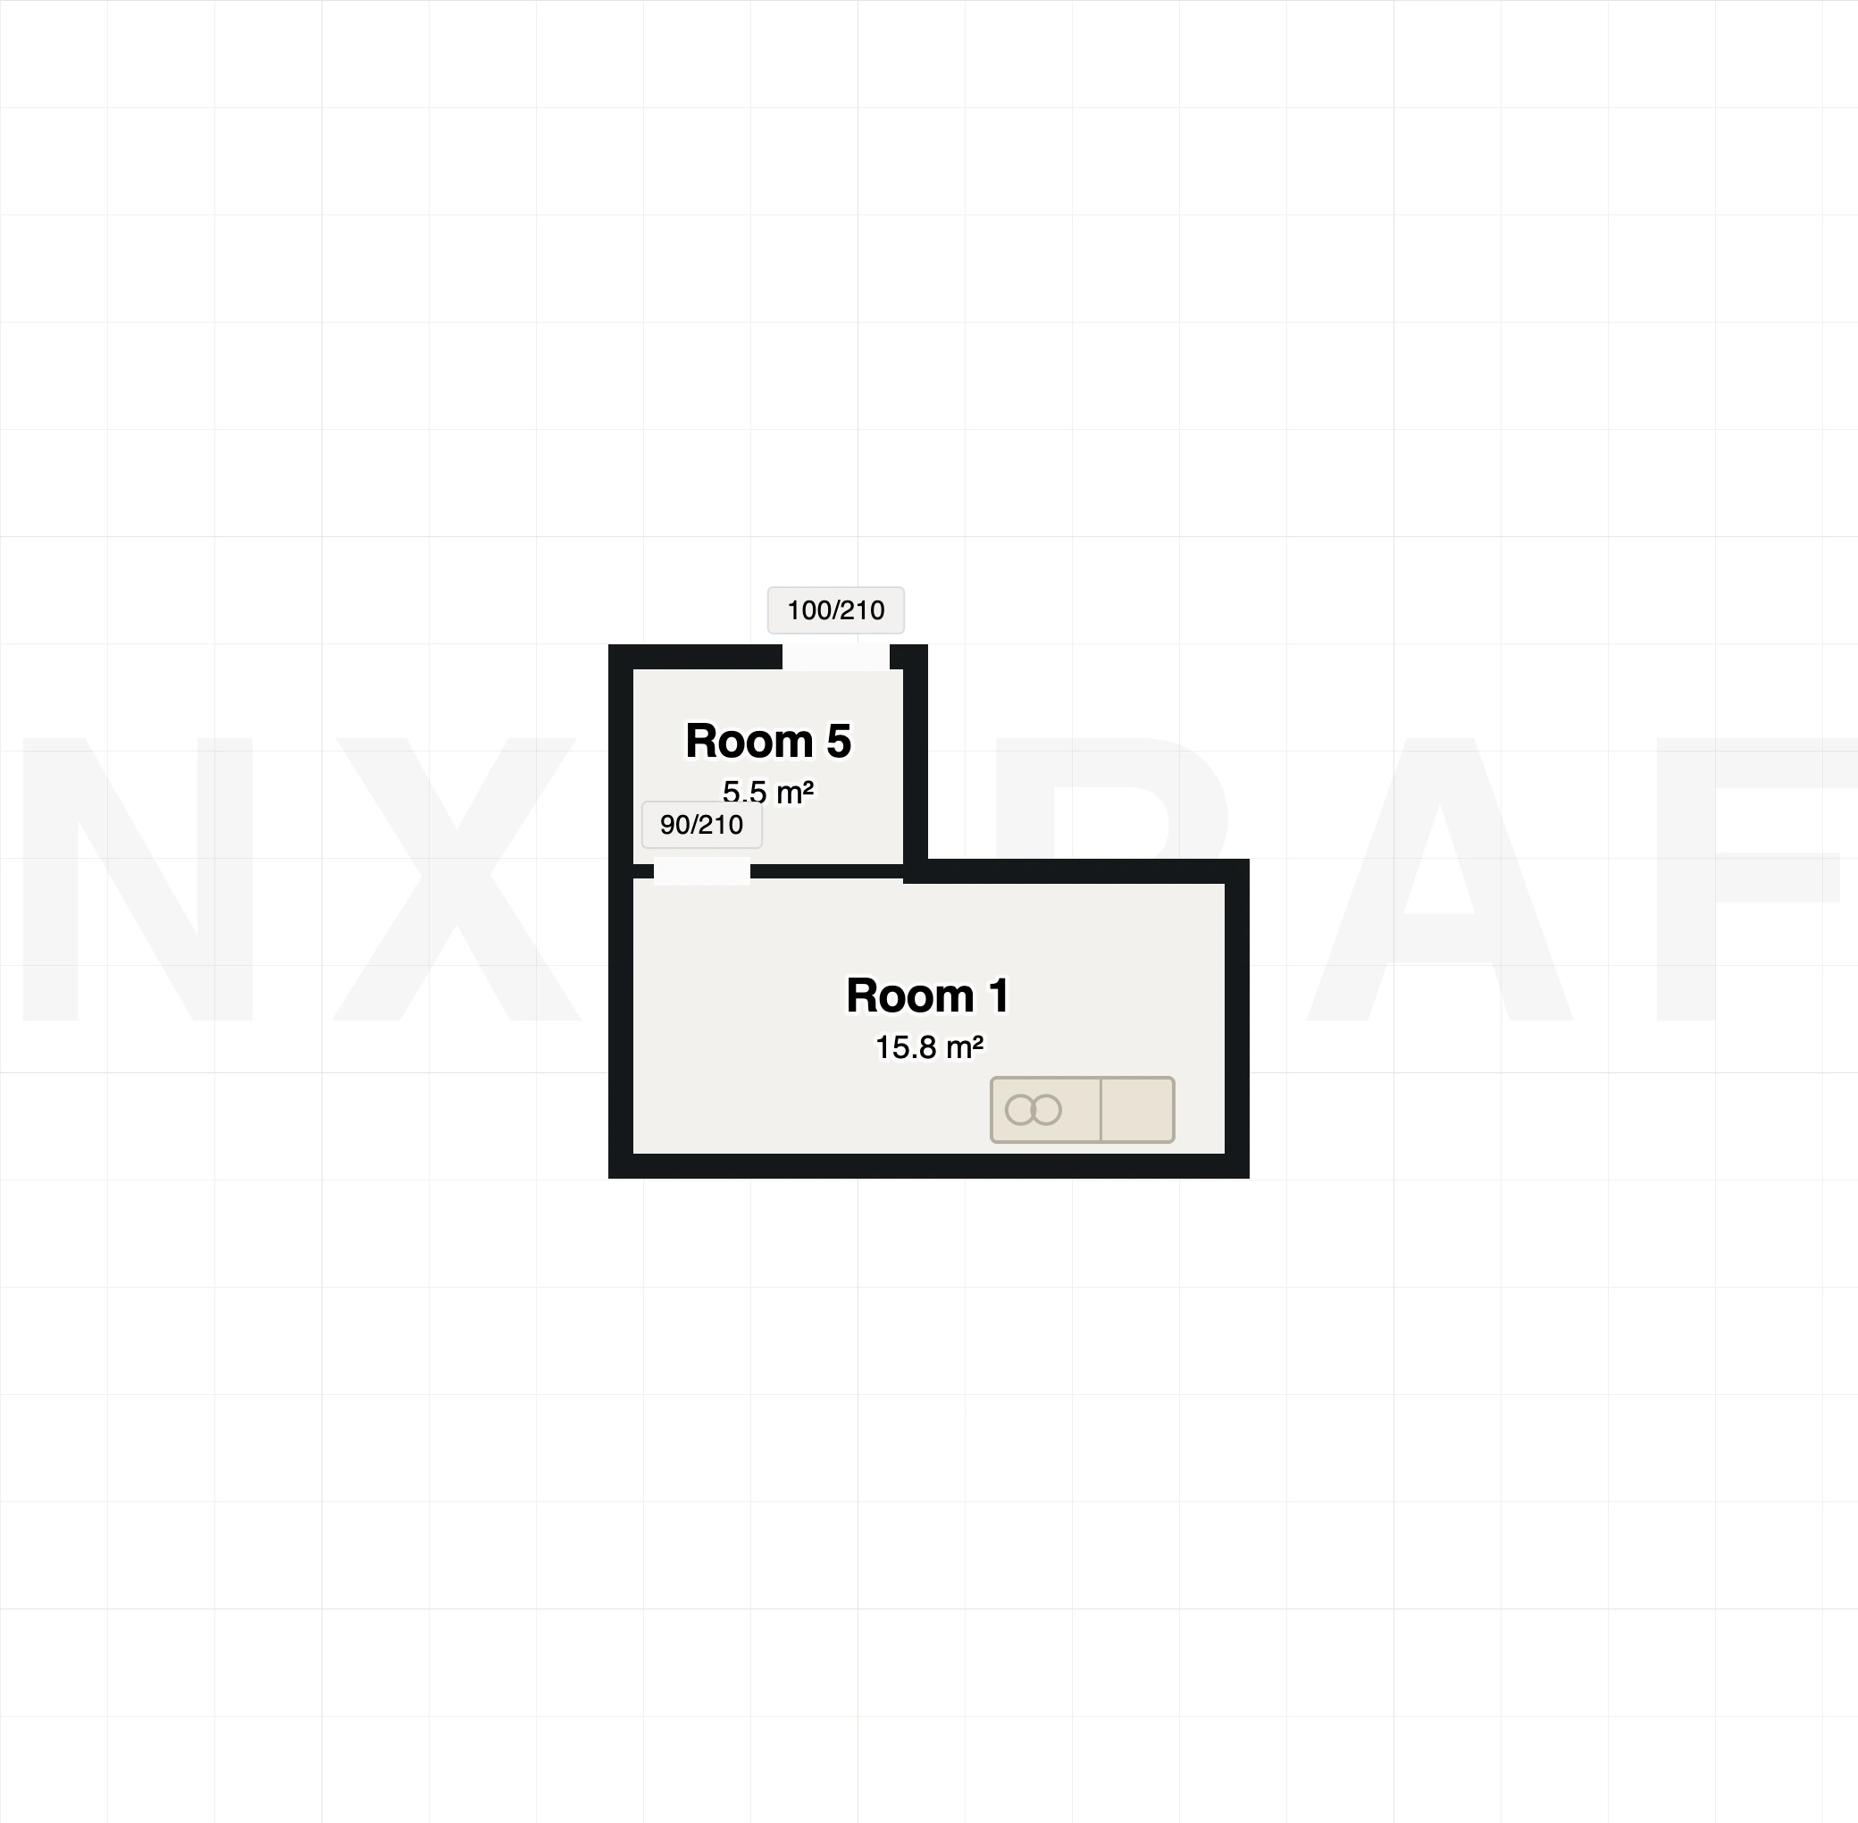
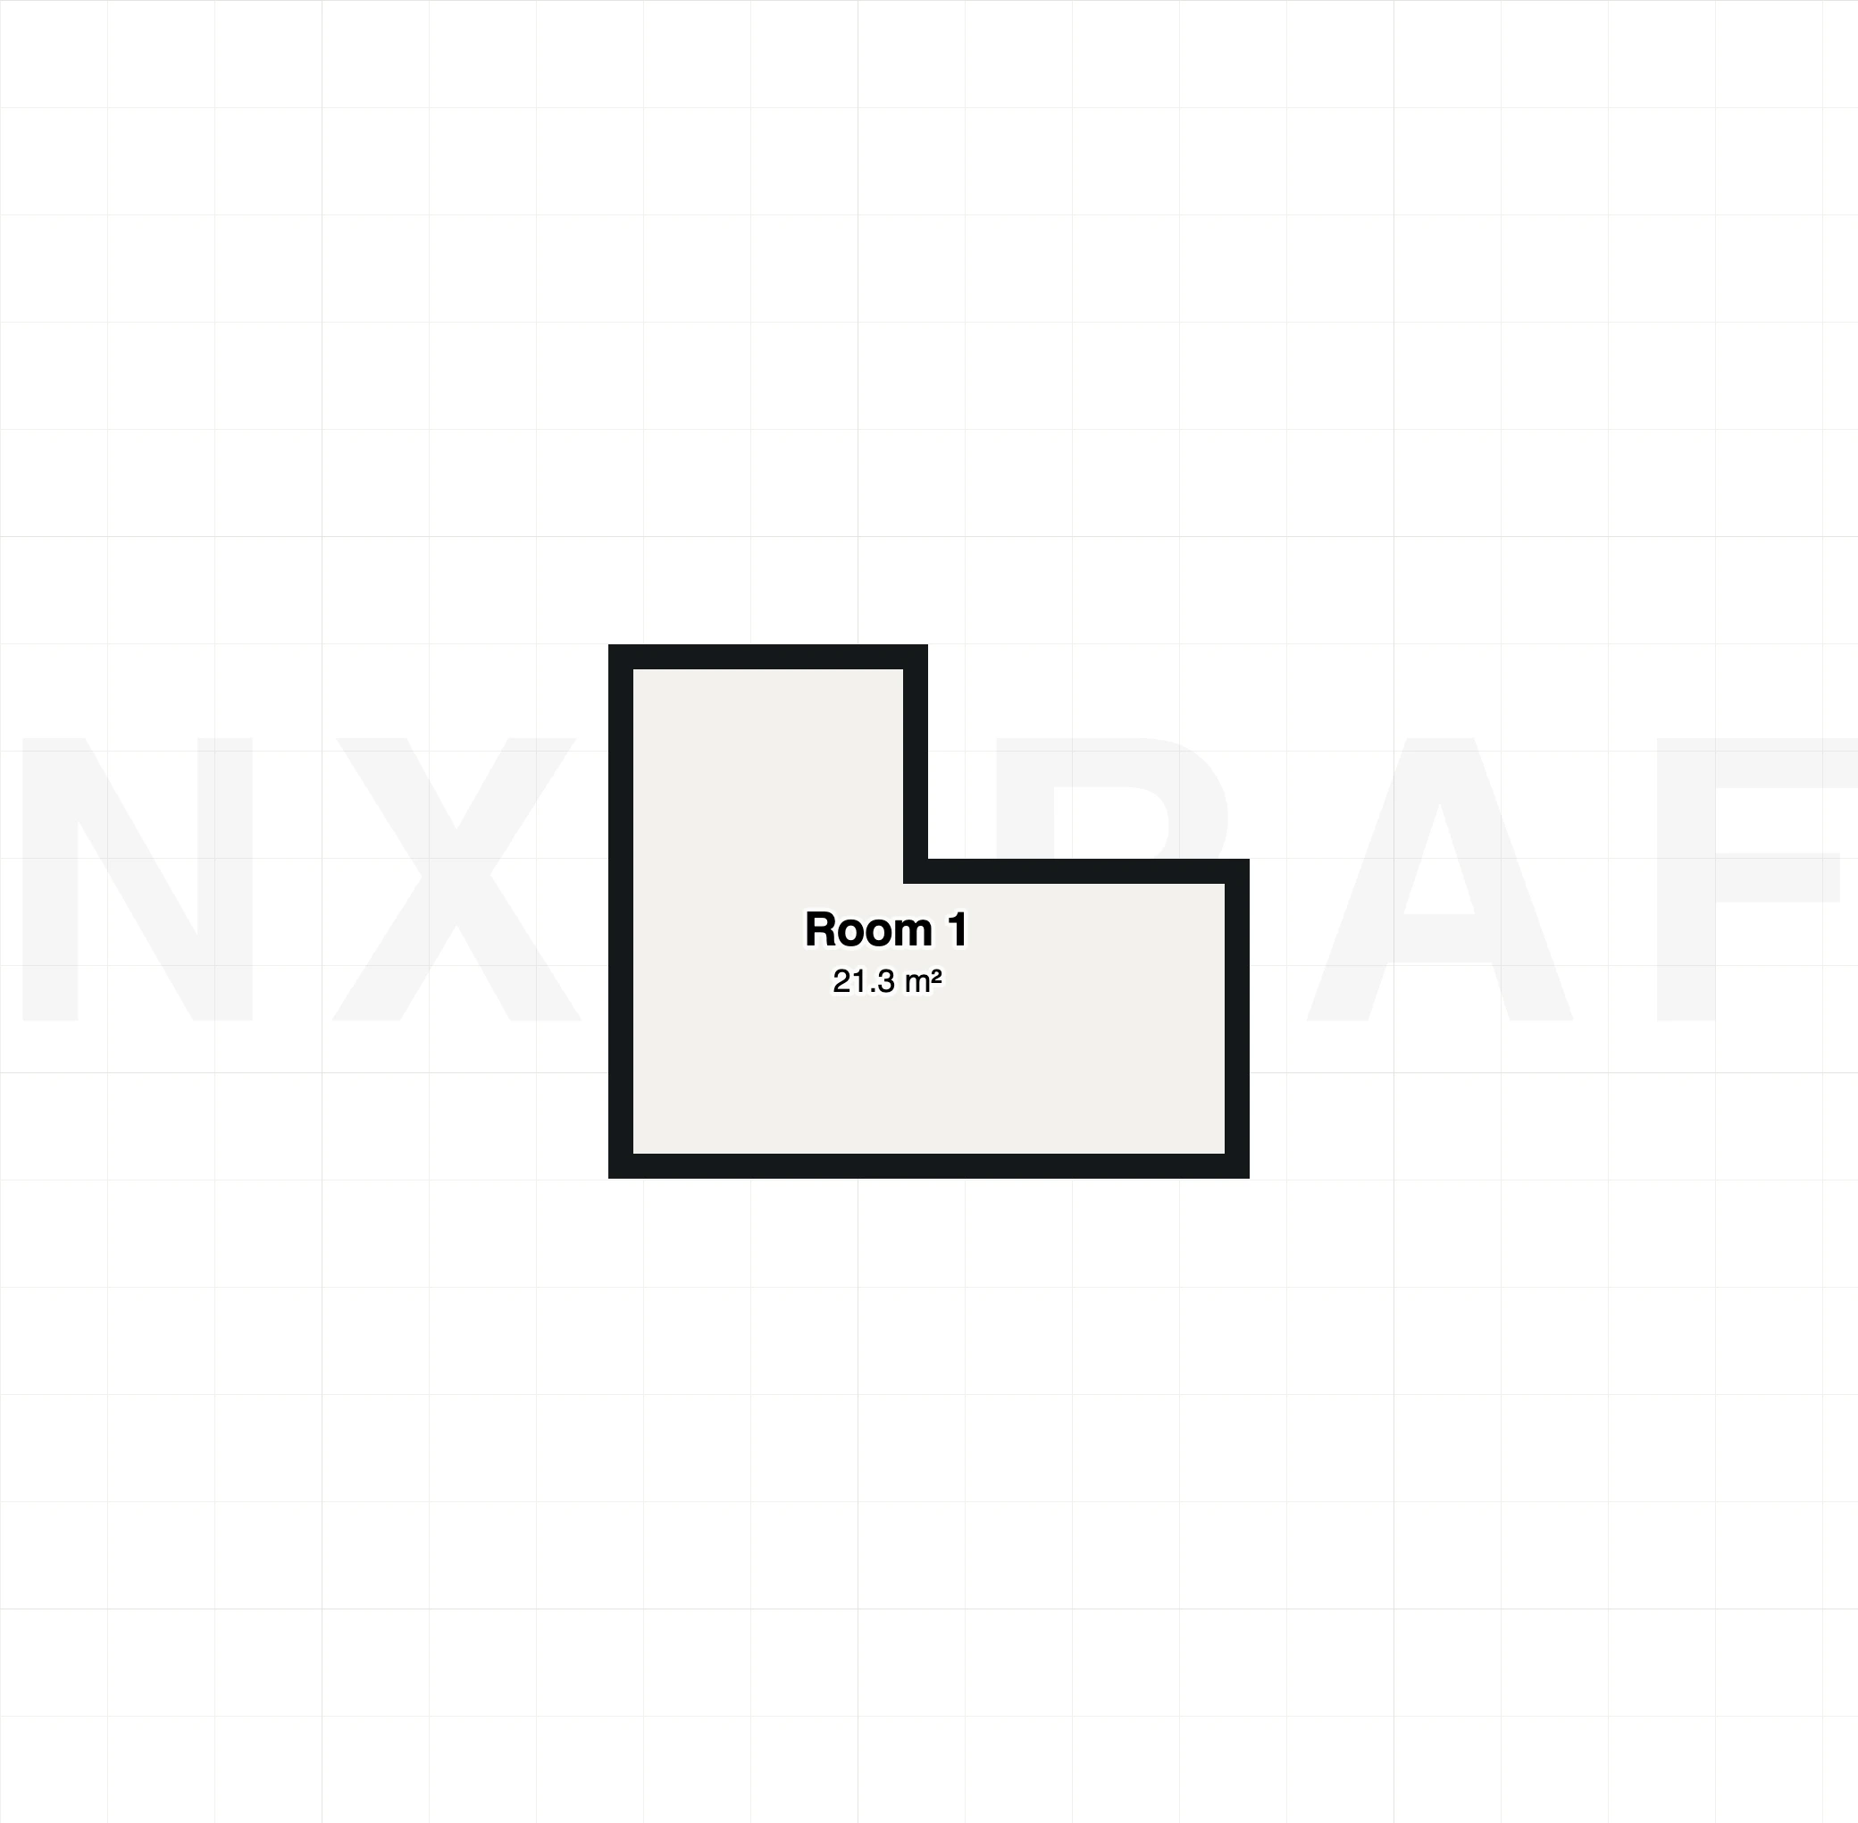
Net living area: 31 m²
Where it stands
Feasibility report
Verdict: Medium likelihood, subject to design quality review and provision of missing information. Estimated likelihood of planning permission: 50%
Main reasons for this assessment: - Design Quality (Gross Internal Area): The proposed gross internal area (GIA) of 23 m² is significantly below the nationally recognised Technical Housing Standards (NDSS) benchmarks, which suggest 79 m² for a two-bedroom dwelling. While NDSS is not statutory nationally, such a small dwelling is likely to be considered substandard in terms of amenity for future occupants, potentially conflicting with the requirement for well-designed places that provide a high standard of amenity (NPPF para 130). This is a significant concern for the proposal's viability. - Contextual Design: The proposed massing (1 storey, 4.8m height, 13% plot coverage) appears to be well within generic national limits. However, the Westminster City Plan emphasizes that design, height, storeys, massing, and density must respond to the street-scene context (Westminster City Plan, Policy 42; NPPF para 134). A detailed assessment against local character will be crucial. - Missing Information: Key details such as the proposed rear garden depth and specific parking provision were not provided. These are important considerations for amenity and transport impact, and their absence prevents a full assessment (NPPF para 109, NPPF para 130). - Positive Precedent: The local planning authority has a 66% approval rate for comparable applications in the vicinity, with 18 approvals against 6 refusals (planit.org.uk, decided since 2019-01-01). This suggests a generally receptive planning environment, provided the proposal addresses local policies and design expectations.
The house as placed does not fit inside the buildable envelope after setbacks (LynxCraft deterministic placement check on the apps own geometry). The rating above is capped at Medium until the massing is moved or reduced.
Recommendation
The proposal has a Medium likelihood of obtaining planning permission. While the plot coverage, height, and storey count are within typical national benchmarks, the extremely small proposed Gross Internal Area (23 m²) is a significant concern regarding future occupant amenity and is likely to be challenged by the Local Planning Authority. The absence of proposed rear garden depth and parking information also creates uncertainty. It is strongly recommended to revise the design to increase the dwelling's internal space to meet or exceed national space standards and to provide all missing information. A pre-application enquiry with Westminster City Council is highly advisable to discuss the proposed dwelling's size and design approach before submitting a full application.
What it costs
Estimate as of the design dateA Design & pre-construction9 %£17,040
B Statutory fees & levies4 %£7,696
C Construction-phase services2 %£3,860
D Site preparation & connections4 %£7,500
E Construction & external works76 %£144,400
F Completion & sign-off1 %£1,170
G Insurance, warranty & uplift5 %£8,810
Construction process
16 months from this design to the occupancy permit.
The timeline is an indicative estimate calculated from the data known about your plot and house. The actual duration depends on how the administrative procedures run, how complete the documentation is, which contractor you choose and the conditions on site.
Create your own concept design
Enter your plot and how you want to live. The system draws the volume, the floor plan and the investment estimate — the same way this design was made.
Start your design