LynxCraft SI Start your design
SI
Designed with Lynx Copilot

SI

Gorenja vas-Poljane/145 m² plot/Designed in LynxCraft
246 m²Net living area
26Rooms
508,711 €Estimated investment
28 mo.To move-in
01 Design

What you see

The concept design is a complete presentation that connects the land, the spatial plan and your living needs into a concrete house proposal.

It covers the placement on the plot, a feasibility study, the project timeline and an estimate of the total investment. It was prepared for a plot in Gorenja vas-Poljane.

Plot145 m²
Gross floor area300 m²
Net living area246 m²
StoreysB + G + 1 + 2 + A
Rooms26
Estimated investment508,711 €
02 Exterior

How it will look

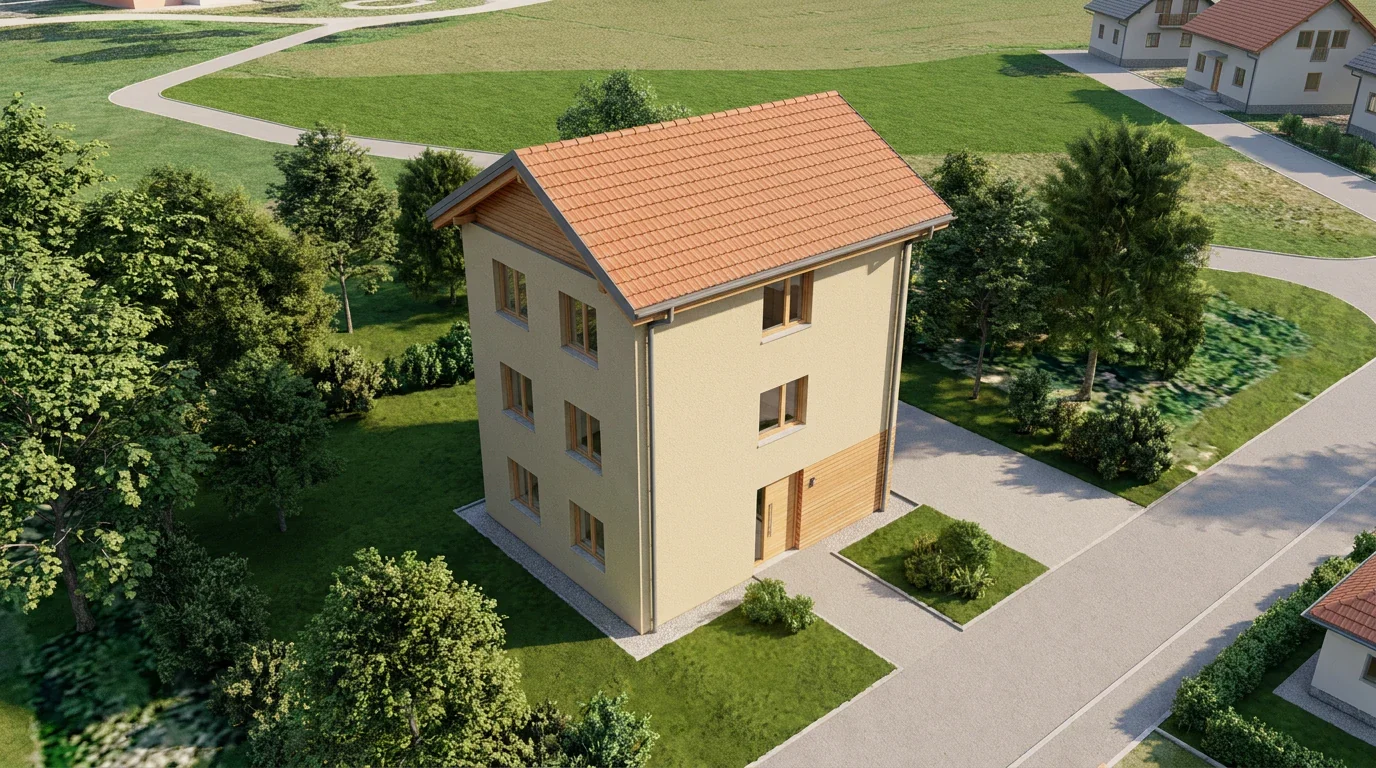
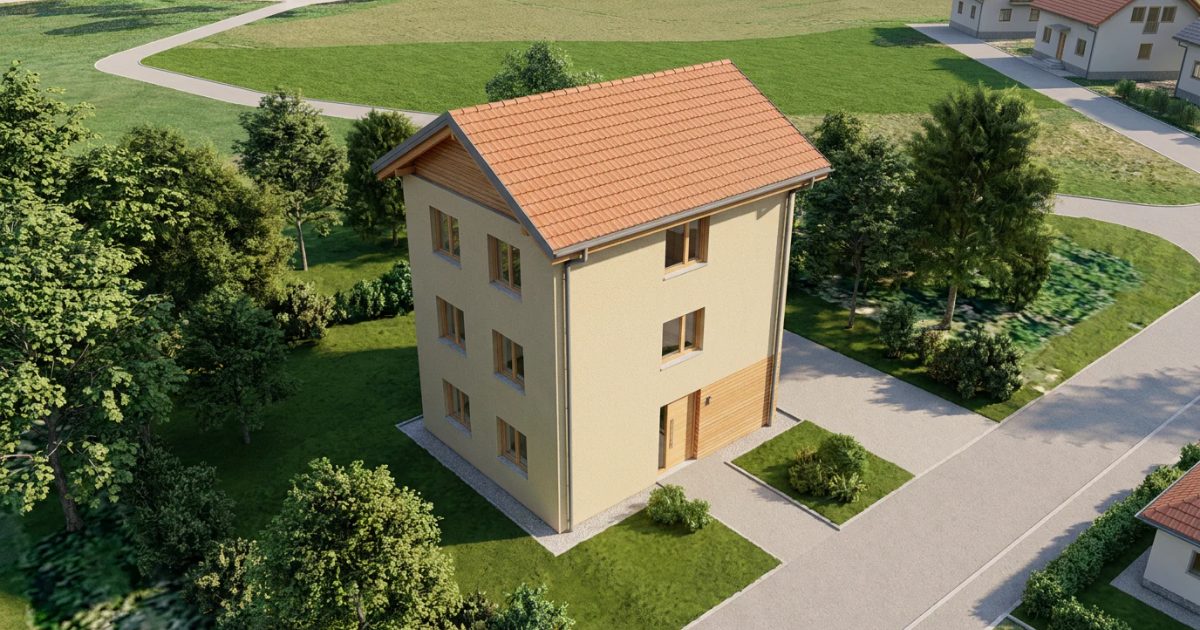
1 visualisations
Render 1
Render 1
03 Floor plan

How it is arranged

Basement · scale 1:100
Floor plan — Basement
Floor plan — Ground floor
Floor plan — First floor
Floor plan — Second floor
Floor plan — Room in roof
Dnevna soba + kuhinja60.8 m²
Room 4510.1 m²
Tehnični prostor4.9 m²
WC4.2 m²
Basement total80 m²
Stopnišče17.5 m²
Spalnica 217.3 m²
Spalnica 313.2 m²
Spalnica12 m²
Spalnica 412 m²
Kopalnica8.1 m²
Ground floor total80.1 m²
Stopnišče17.5 m²
Spalnica 217.3 m²
Spalnica 313.2 m²
Spalnica12 m²
Spalnica 412 m²
Kopalnica8.1 m²
First floor total80.1 m²
Dnevna soba + kuhinja44.3 m²
Stopnišče18.2 m²
Room 8510.6 m²
Room 883.7 m²
WC3.2 m²
Second floor total80 m²
Dnevna soba + kuhinja60.3 m²
Room 87.4 m²
Tehnični prostor5.9 m²
WC4.2 m²
Room 112.3 m²
Room in roof total80.1 m²

Net living area: 246 m²

04 Plot

Where it stands

Plot size145 m²
Parcel number*53
Cadastral municipality2050 LESKOVICA
MunicipalityGorenja vas-Poljane

Land use on the plot

A, Površine razpršene poselitve173 m²
05 Feasibility

Feasibility report

Utility connections

Water supplynot nearbynot in the area
Seweragenot nearbynot in the area
Electricity~ 0 mavailable
Gas mainsnot nearbynot in the area
Electronic communications~ 20 mavailable
06 Investment

What it costs

Estimate as of the design date
A Projektiranje in predhodne storitve4 %22,830 €
Geodetski načrt obstoječega stanja430 €
IDP — idejni projekt3,000 €
DGD — dokumentacija za gradbeno dovoljenje5,000 €
PZI — projekt za izvedbo12,000 €
Projekti priključkov400 €
Geološko-geomehanske raziskave2,000 €
B Takse, prispevki in soglasja1 %6,987 €
Upravna taksa za gradbeno dovoljenje317 €
Komunalni prispevek6,670 €
C Strokovne storitve med gradnjo3 %12,840 €
Gradbeni nadzor11,200 €
Varnostni načrt870 €
Koordinator za varnost pri delu770 €
D Priprava parcele in priključki2 %11,560 €
Priprava parcele in rušitvena dela1,500 €
Priključevanje na infrastrukturo7,200 €
Ureditev gradbišča2,100 €
Zakoličba objekta760 €
E Gradnja85 %434,800 €
Gradnja hiše386,000 €
Komunalni vodi na parceli10,700 €
Pomožni objekti17,500 €
Zunanja ureditev20,600 €
F Zaključek, skladnost in vpis1 %4,894 €
PID — projekt izvedenih del1,240 €
Zaključne meritve in preizkusi1,110 €
Geodetski posnetek izvedenega stanja960 €
Energetska izkaznica350 €
Upravna taksa za uporabno dovoljenje14 €
Vpis stavbe v kataster nepremičnin1,070 €
Vpis v zemljiško knjigo150 €
G Pribitek3 %14,800 €
Nepredvideni stroški (3 %)14,800 €
Try on your parcel to get the full data
07 Timeline

Construction process

28 months from this design to the occupancy permit.

The timeline is an indicative estimate calculated from the data known about your plot and house. The actual duration depends on how the administrative procedures run, how complete the documentation is, which contractor you choose and the conditions on site.

Ordering location information0.5 mo.
Geodetski načrt0.7 mo.
IDP — concept design0.7 mo.
Preparing DPP documentation0.5 mo.
DPP — obtaining design conditions1 mo.
Geological-geomechanical investigation0.7 mo.
Preparing DGD documentation0.9 mo.
DGD — obtaining opinions0.8 mo.
Update DGD and submit the building-permit application0.2 mo.
Obtaining the building permit4 mo.
Assessment and payment of the municipal contribution0.5 mo.
Legal finality of the building permit0.5 mo.
LynxCraft

Create your own concept design

Enter your plot and how you want to live. The system draws the volume, the floor plan and the investment estimate — the same way this design was made.

Start your design
First design is freeResult in 20 minutesNo obligation