HR
What you see
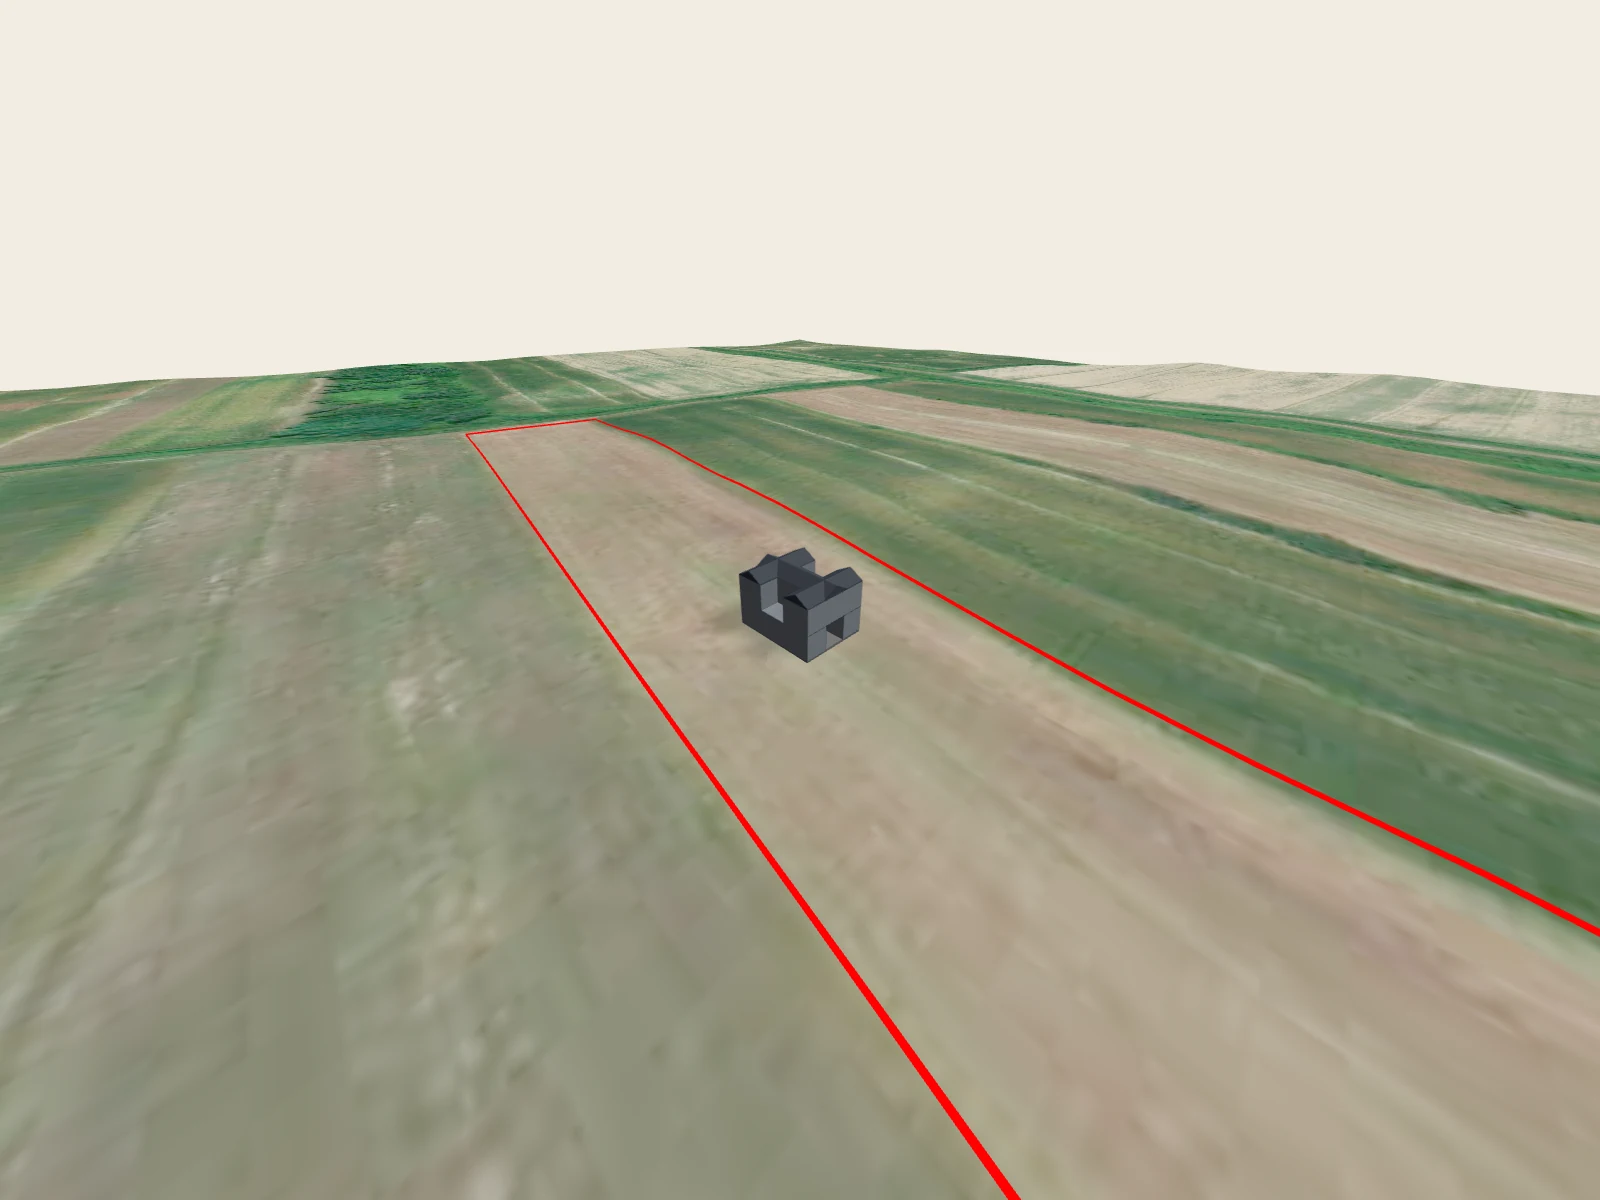
The concept design is a complete presentation that connects the land, the spatial plan and your living needs into a concrete house proposal.
It covers the placement on the plot, a feasibility study, the project timeline and an estimate of the total investment. It was prepared for a plot in Grad Zagreb.
How it will look
1 visualisations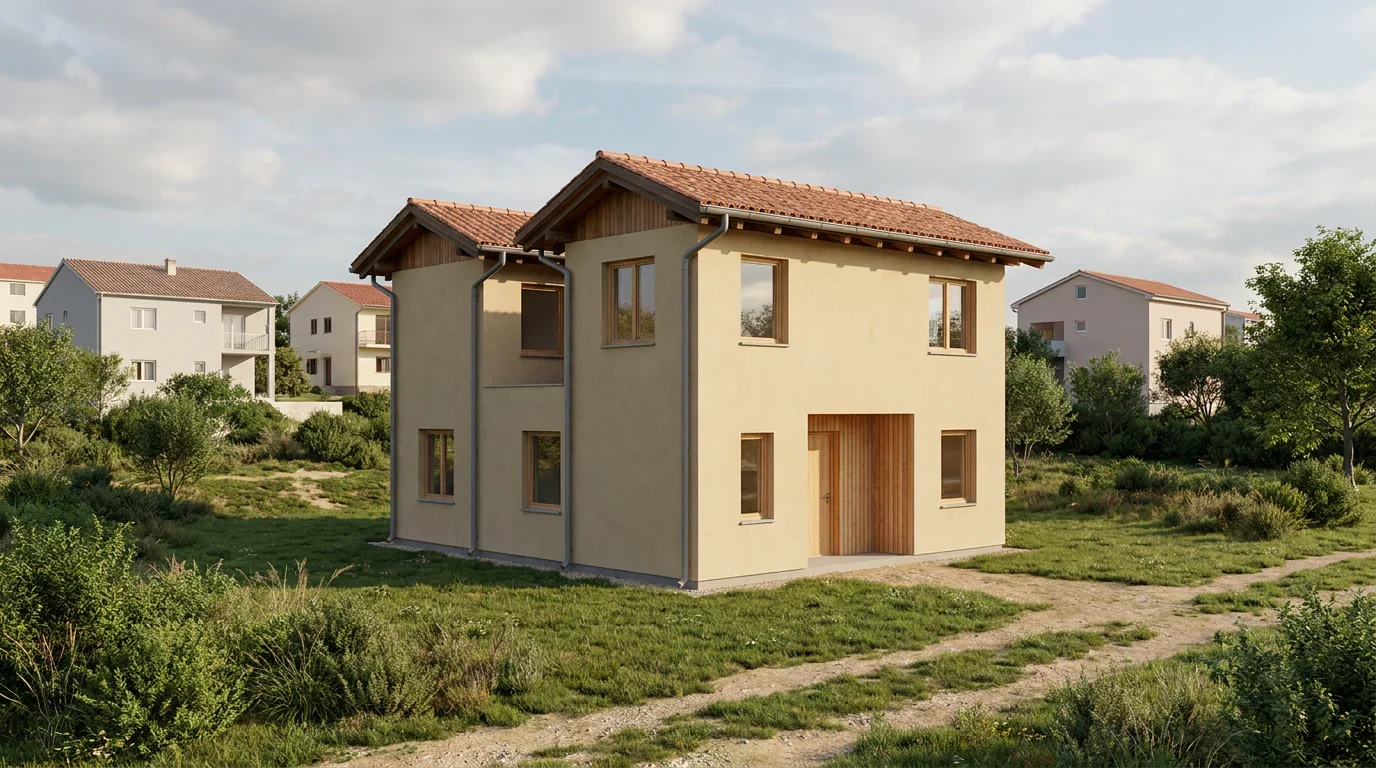
How it is arranged
Ground floor · scale 1:100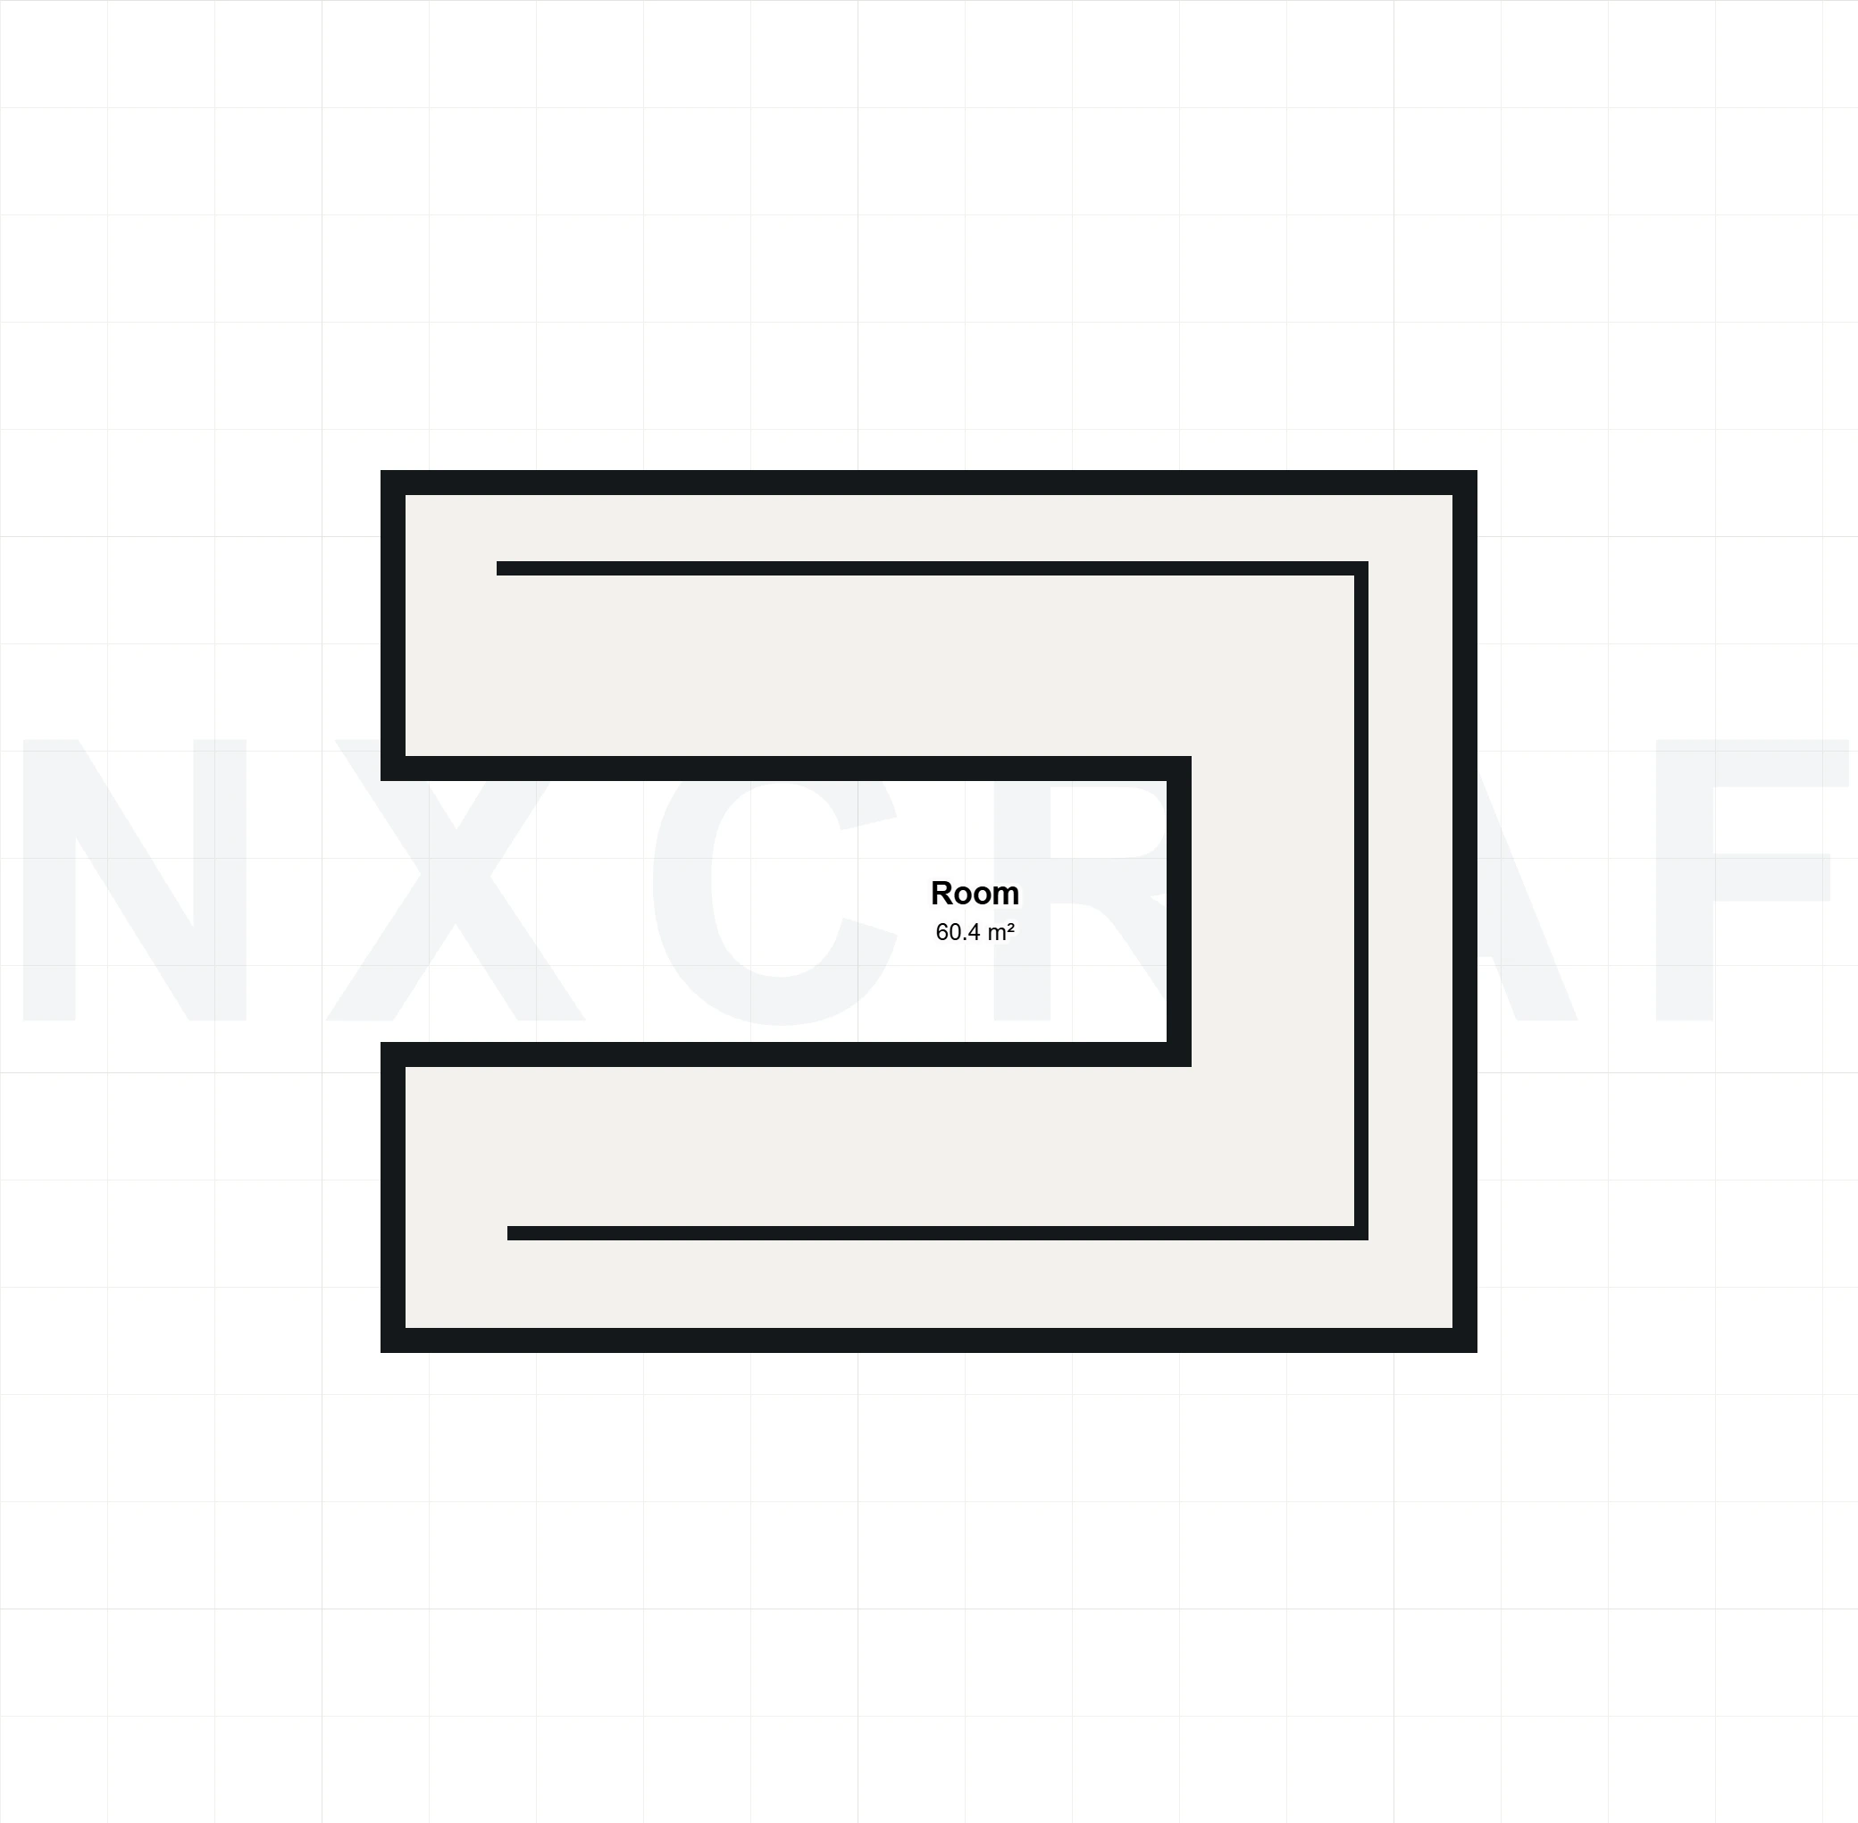
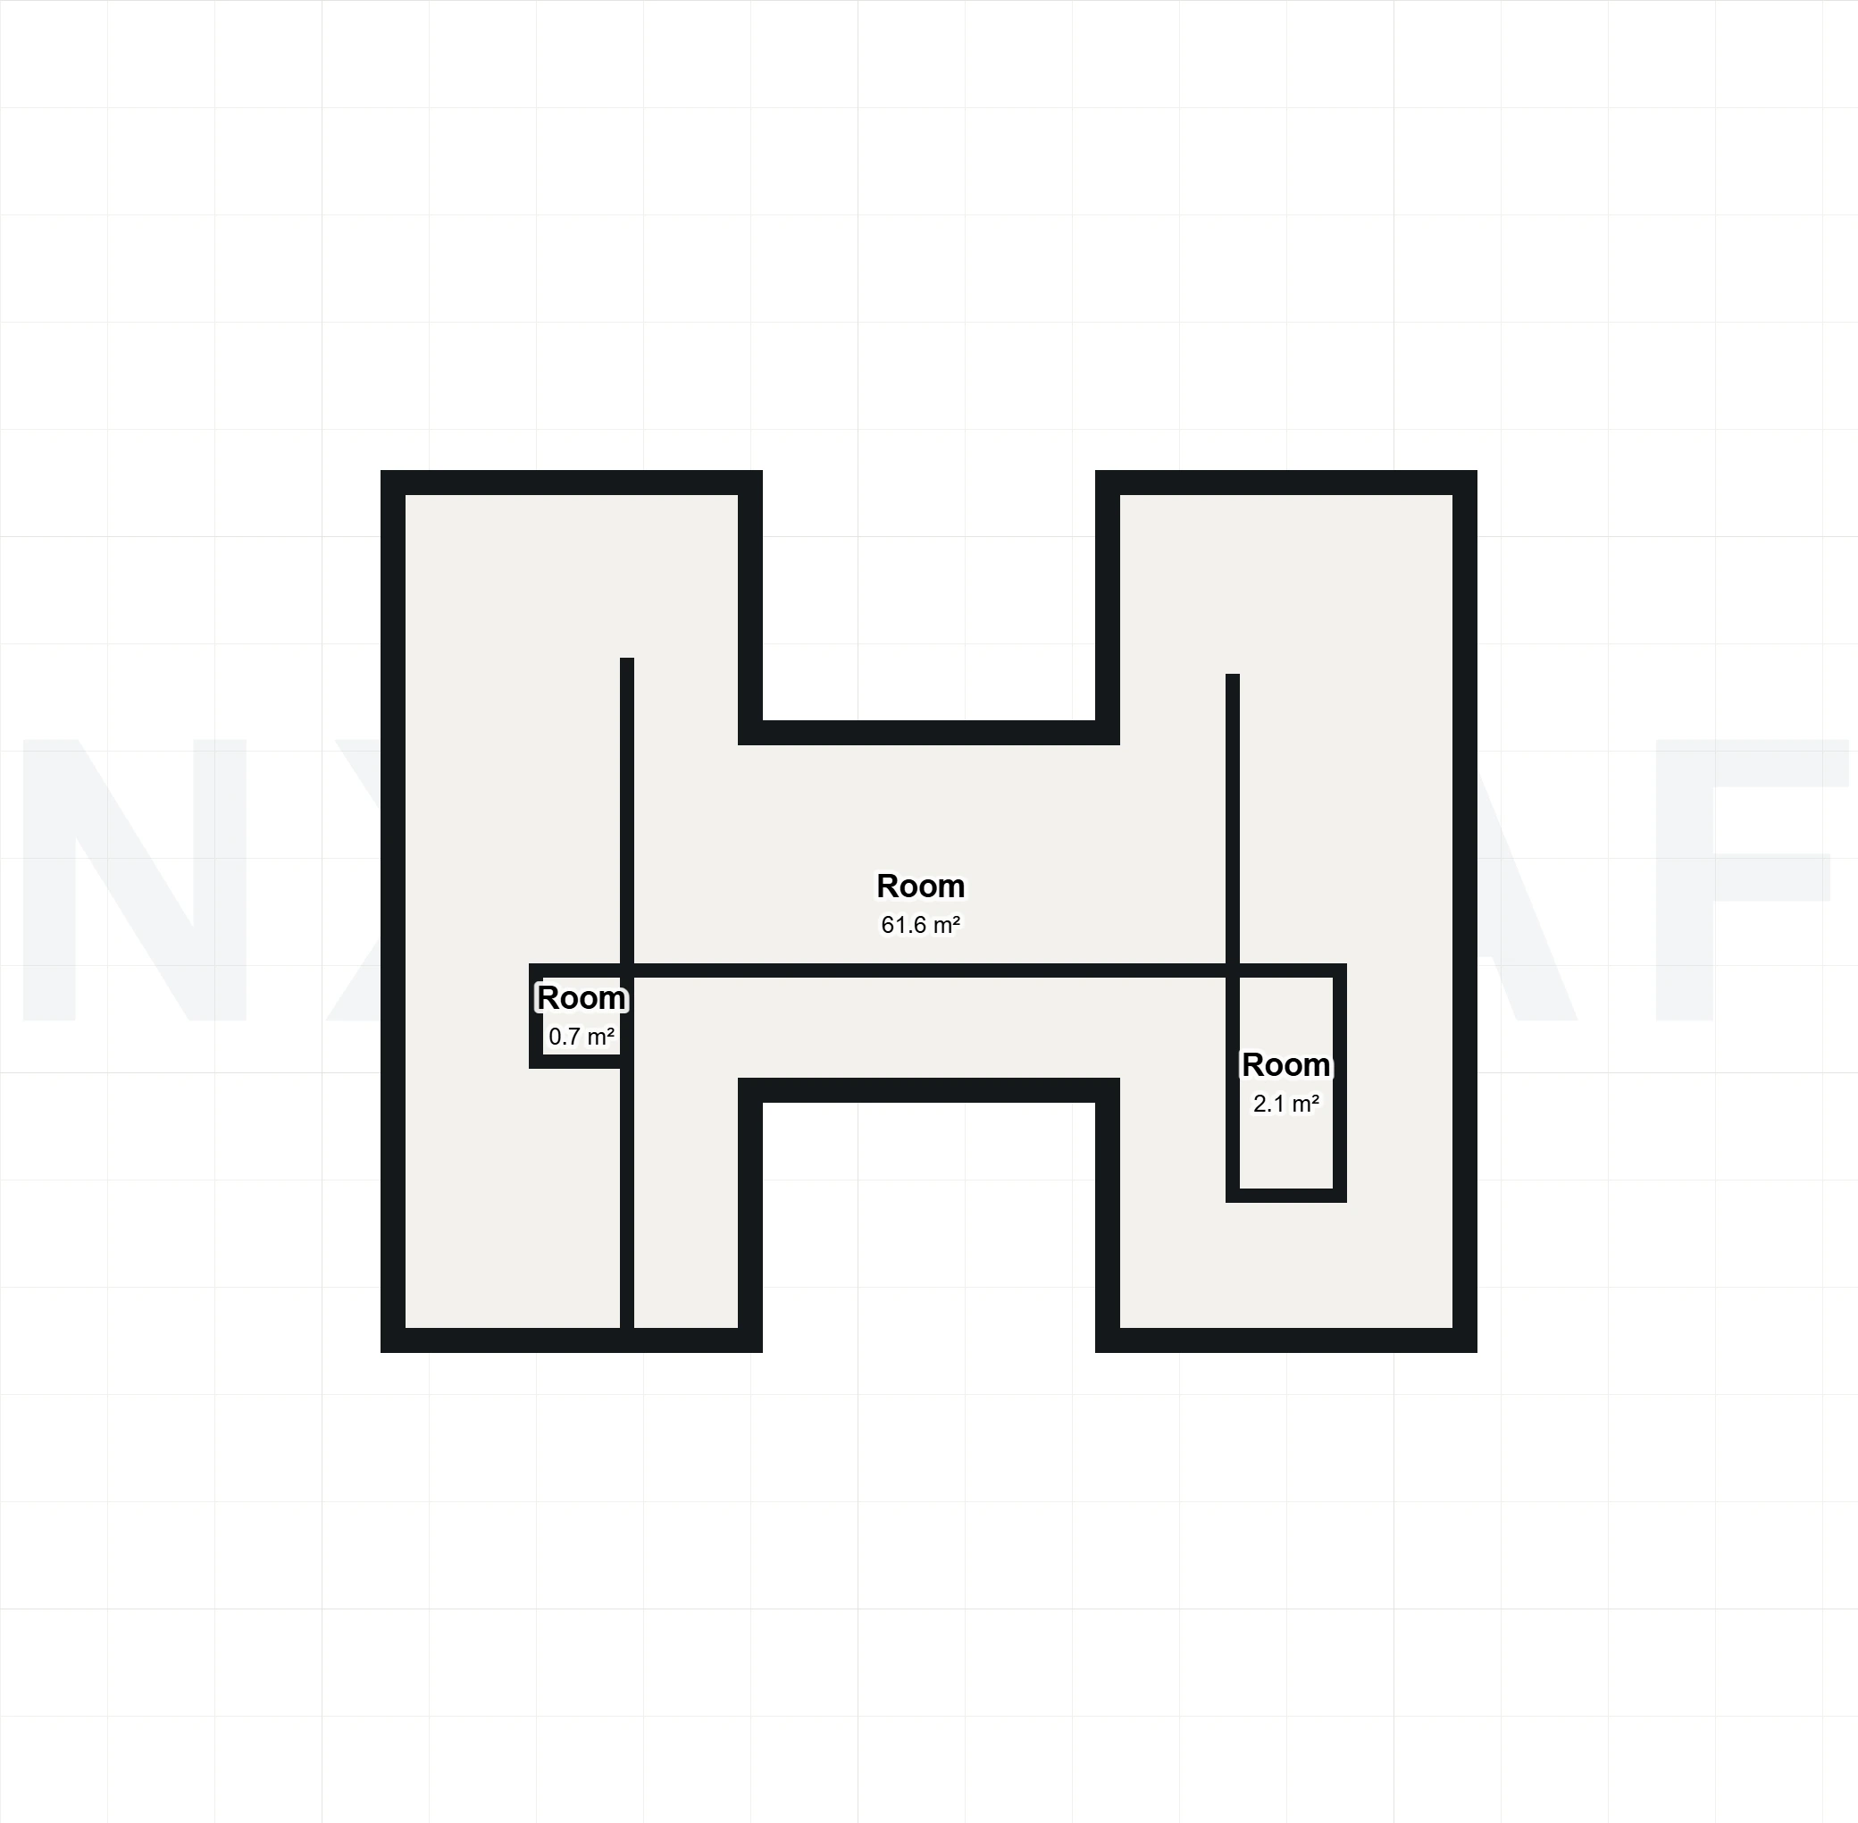
Net living area: 102 m²
Where it stands
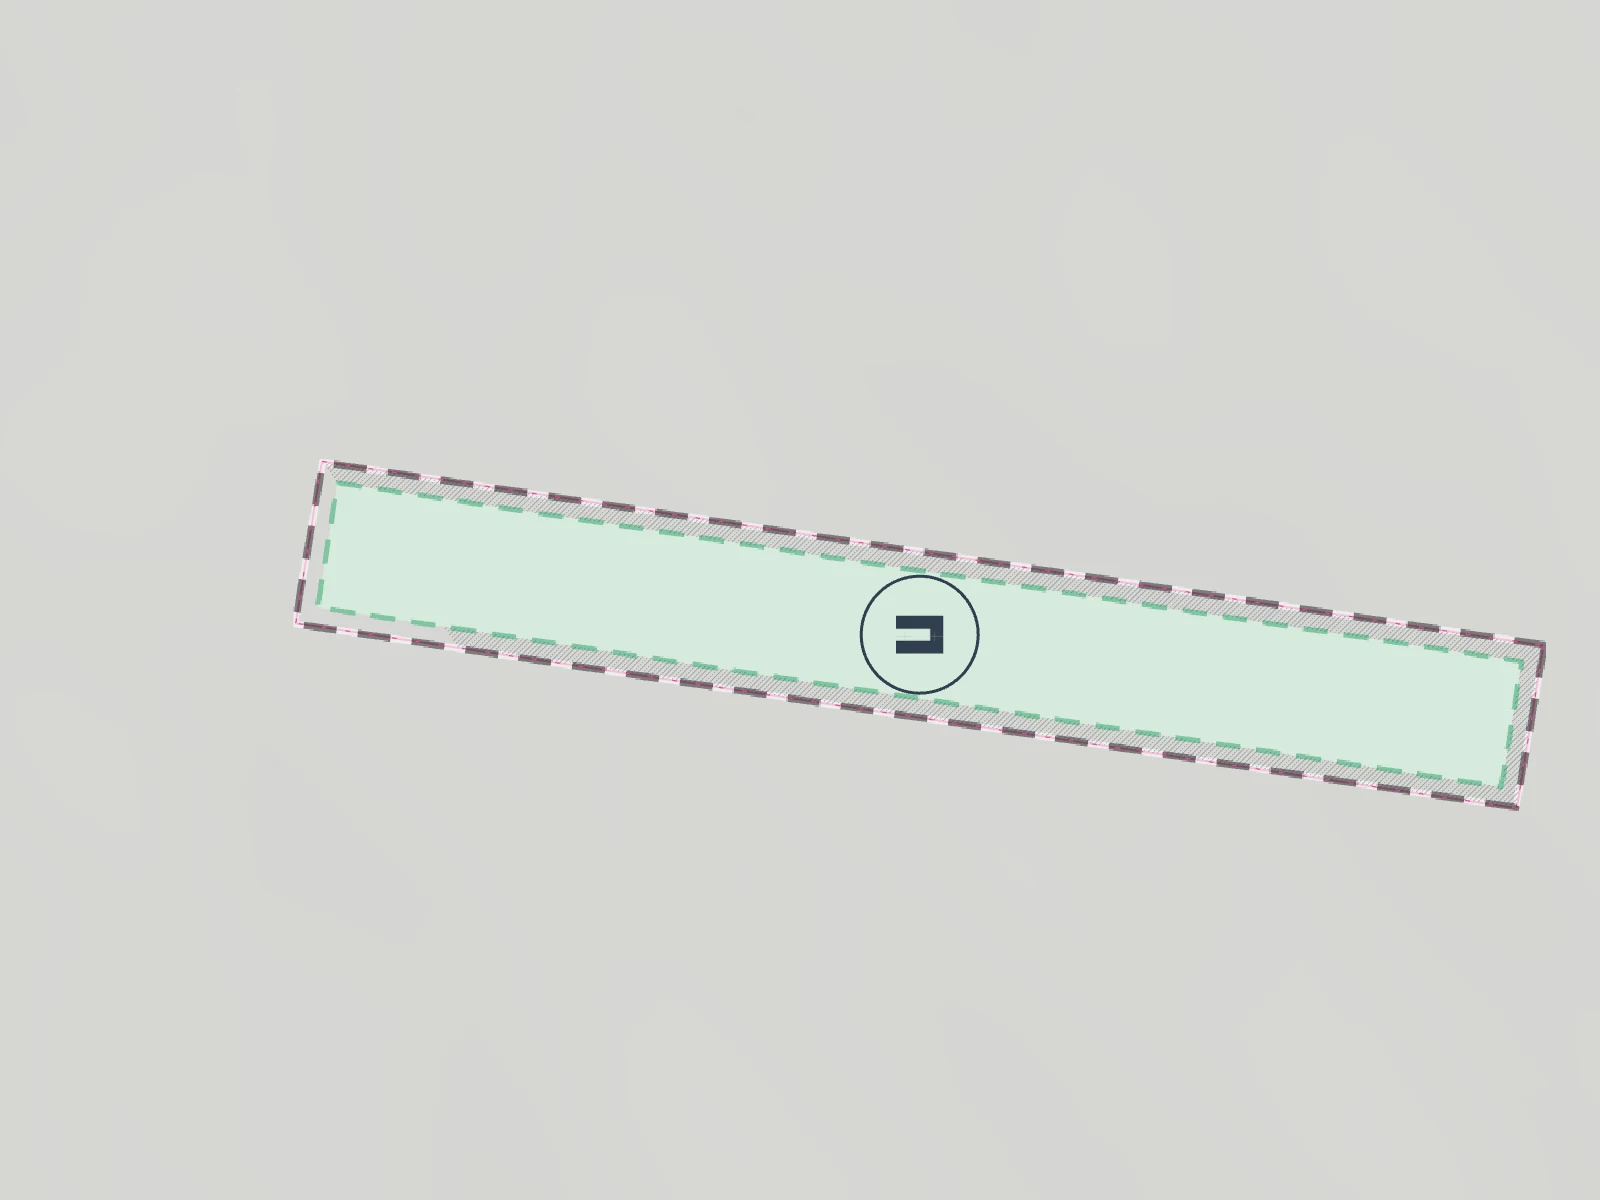
Land use on the plot
Feasibility report
Feasibility: Conditionally feasible (subject to utility infrastructure provision and compliance with GUP Sesveta) Estimated likelihood of obtaining a building permit: 60 %
Main reasons for this assessment: 1. Lack of mandatory utility infrastructure: Connection to the electricity grid, public water supply, and drainage/sewage network is mandatory for obtaining a building permit (Grad Zagreb PPUO/PPUG pročišćeni tekst, čl. 56), but currently all utilities are recorded as not nearby the parcel. 2. Governing detailed plan (GUP Sesveta): The parcel is located in the settlement building area (GPN) subject to GUP Sesveta (ISPU, građevinska područja, 2024; ISPU geoportal, pp_vazeci_stari, HR-ISPU-GUP2-01333-R04), which establishes the binding micro-zoning, street corridors, and local implementation conditions. 3. Geometric and volumetric compliance: The proposed footprint (75 m², kig = 0.0013), gross building area (152 m², kis = 0.0026), storeys/katnost (G + 1), and boundary setbacks (min. 30.25 m) comfortably comply with spatial plan standards for detached single-family residential buildings (Grad Zagreb PPUO/PPUG pročišćeni tekst, čl. 32, čl. 33, čl. 60).
Utility connections
Recommendation
The planned house fully complies with the volumetric, coverage, storey, and boundary setback rules of the spatial planning framework. However, the lack of immediate utility connections (electricity, water, drainage) and the large plot size (~5.9 ha) are the principal operational hurdles. The investor should request a formal lokacijska informacija, initiate connection studies with utility providers, and prepare a parcel subdivision project to establish a properly serviced building plot.
What it costs
Estimate as of the design dateA Projektiranje i prethodne usluge4 %11,930 €
B Pristojbe, doprinosi i suglasnosti2 %5,440 €
C Stručne usluge tijekom gradnje2 %6,920 €
D Priprema parcele i priključci3 %10,590 €
E Gradnja86 %271,000 €
F Završetak, sukladnost i upis0 %1,568 €
G Rezerva3 %9,200 €
Construction process
13 months from this design to the occupancy permit.
The timeline is an indicative estimate calculated from the data known about your plot and house. The actual duration depends on how the administrative procedures run, how complete the documentation is, which contractor you choose and the conditions on site.
Create your own concept design
Enter your plot and how you want to live. The system draws the volume, the floor plan and the investment estimate — the same way this design was made.
Start your design