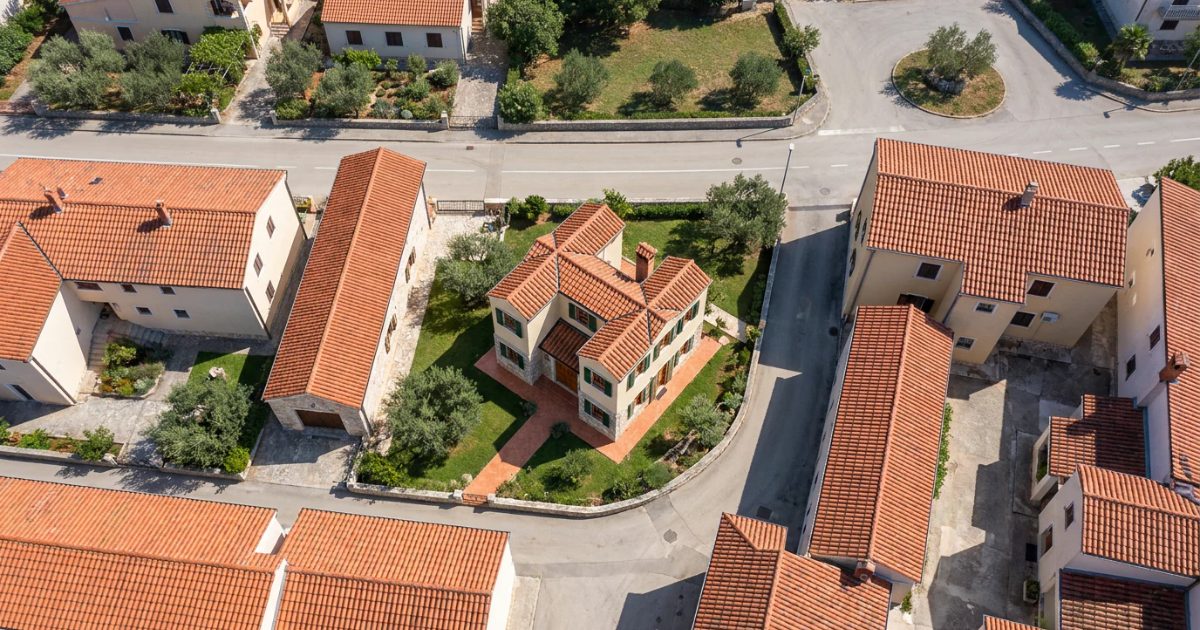
Designed with Lynx Copilot
hr
Designed in LynxCraft
210 m²Net living area
640,132 €Estimated investment
01 Design
What you see
The concept design is the first document that ties the plot, the spatial plan and living needs into a concrete volume.
It includes floor plans, placement on the plot, an investment estimate and a timeline to the occupancy permit.
Gross floor area256 m²
Net living area210 m²
StoreysK + P + 1 + M
Estimated investment640,132 €
02 Exterior
How it will look
5 visualisations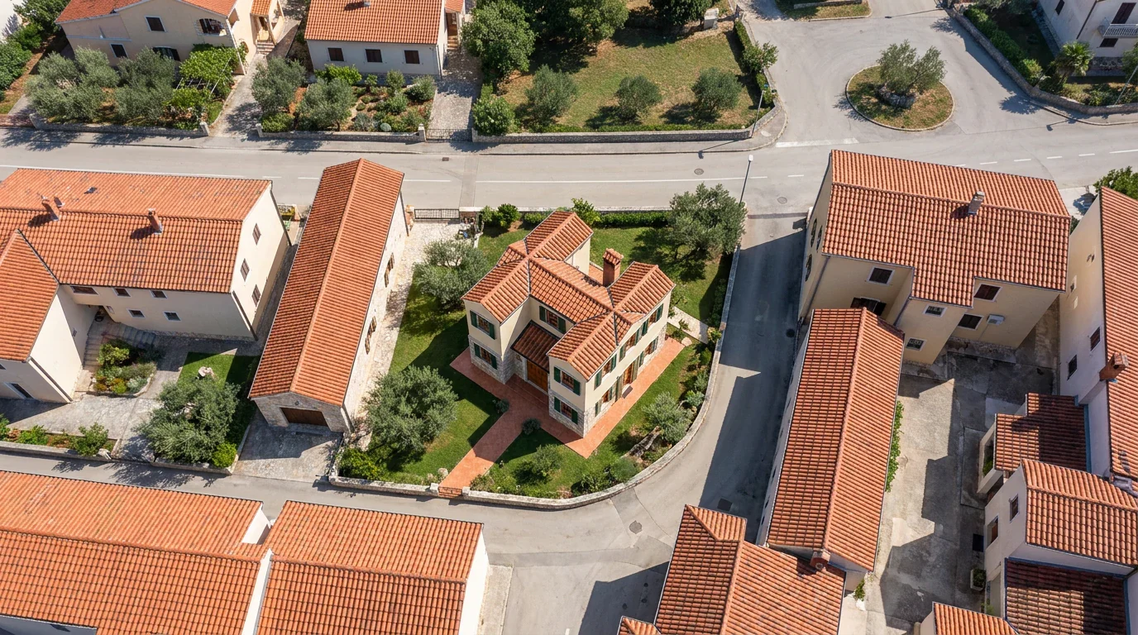
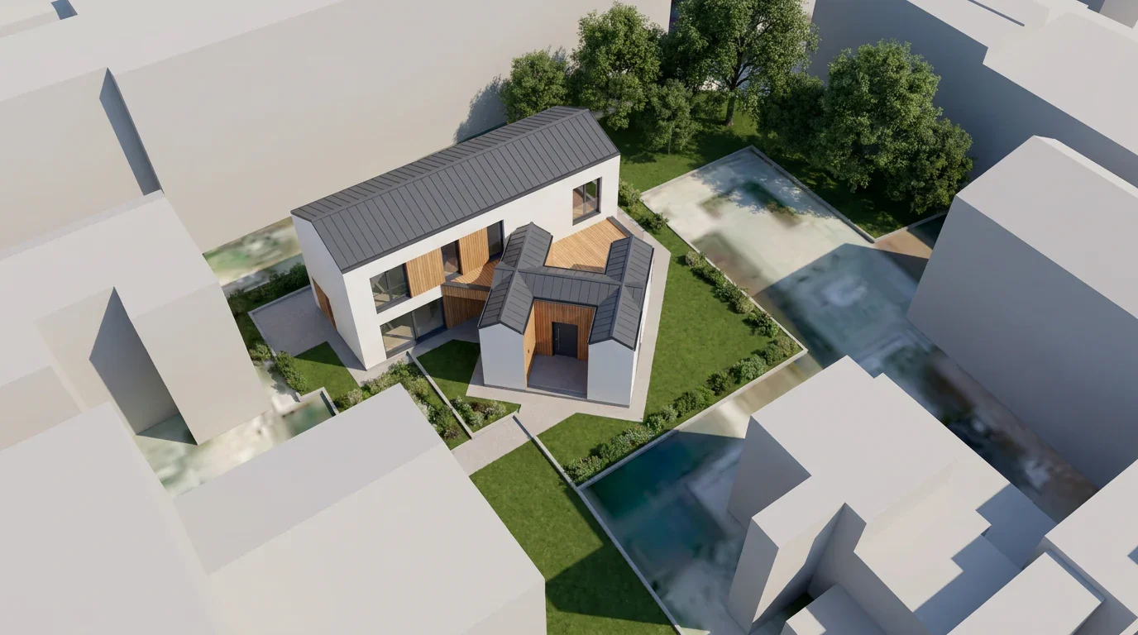
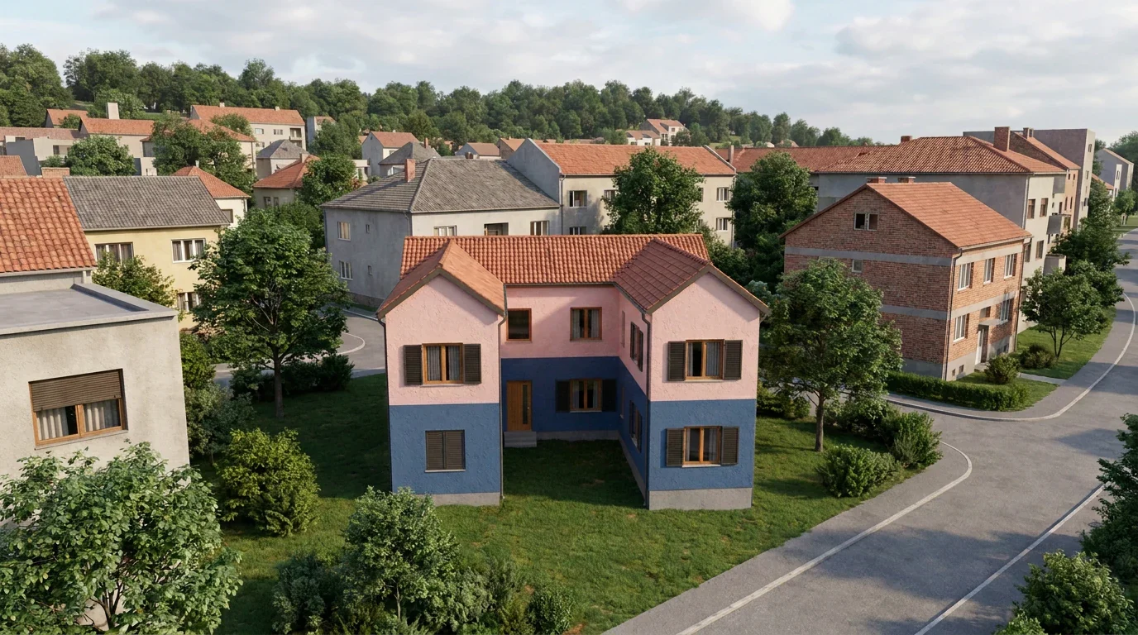
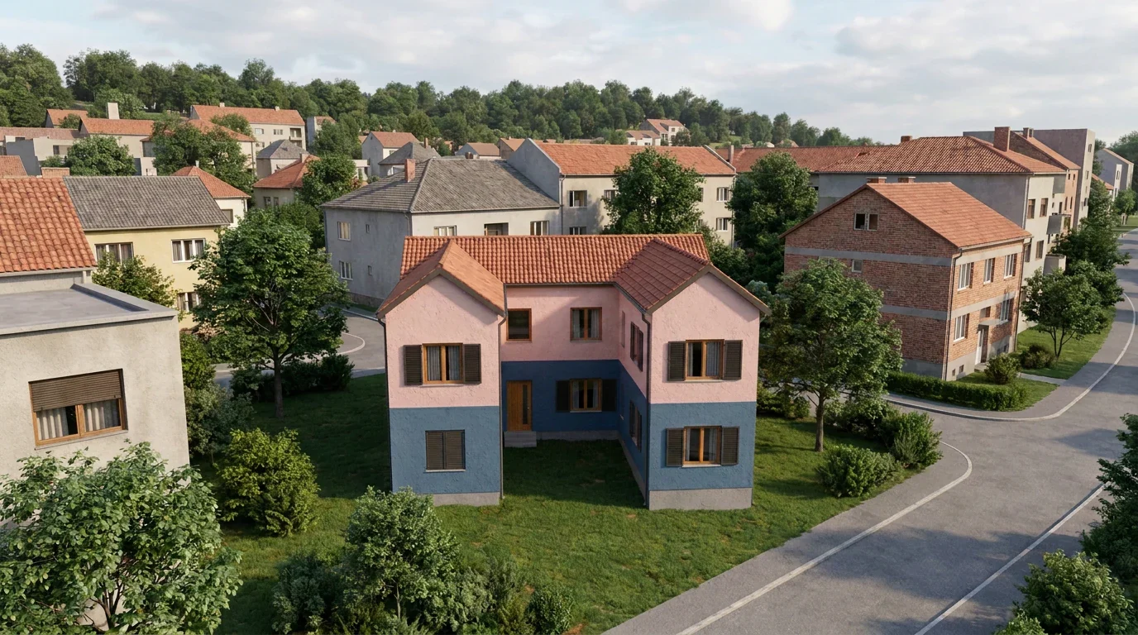
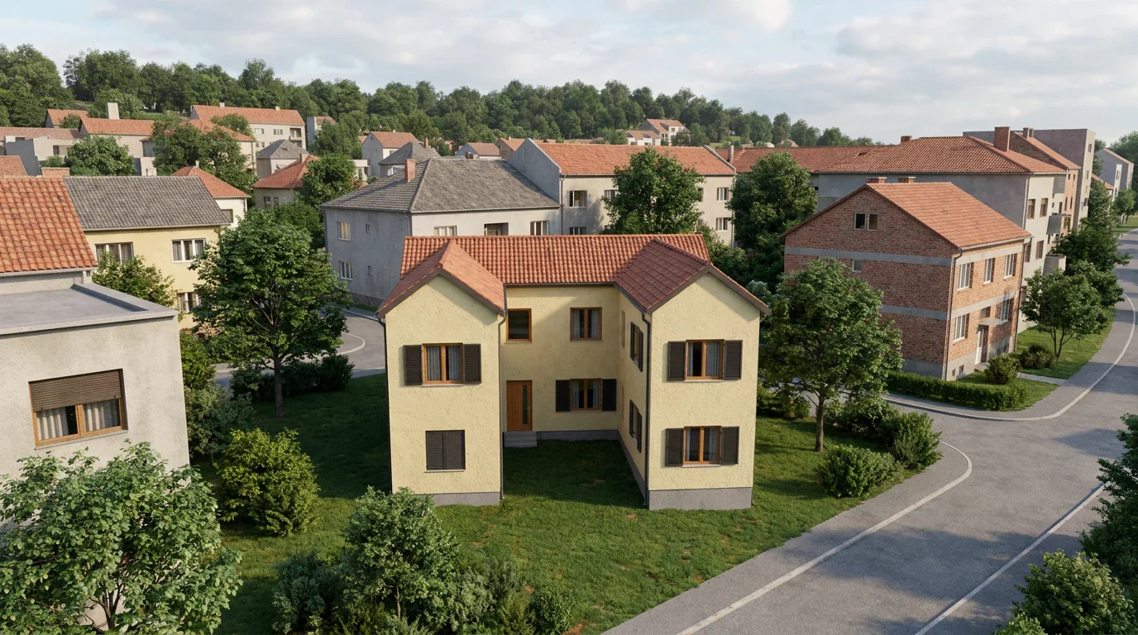
Render 1
04 Plot
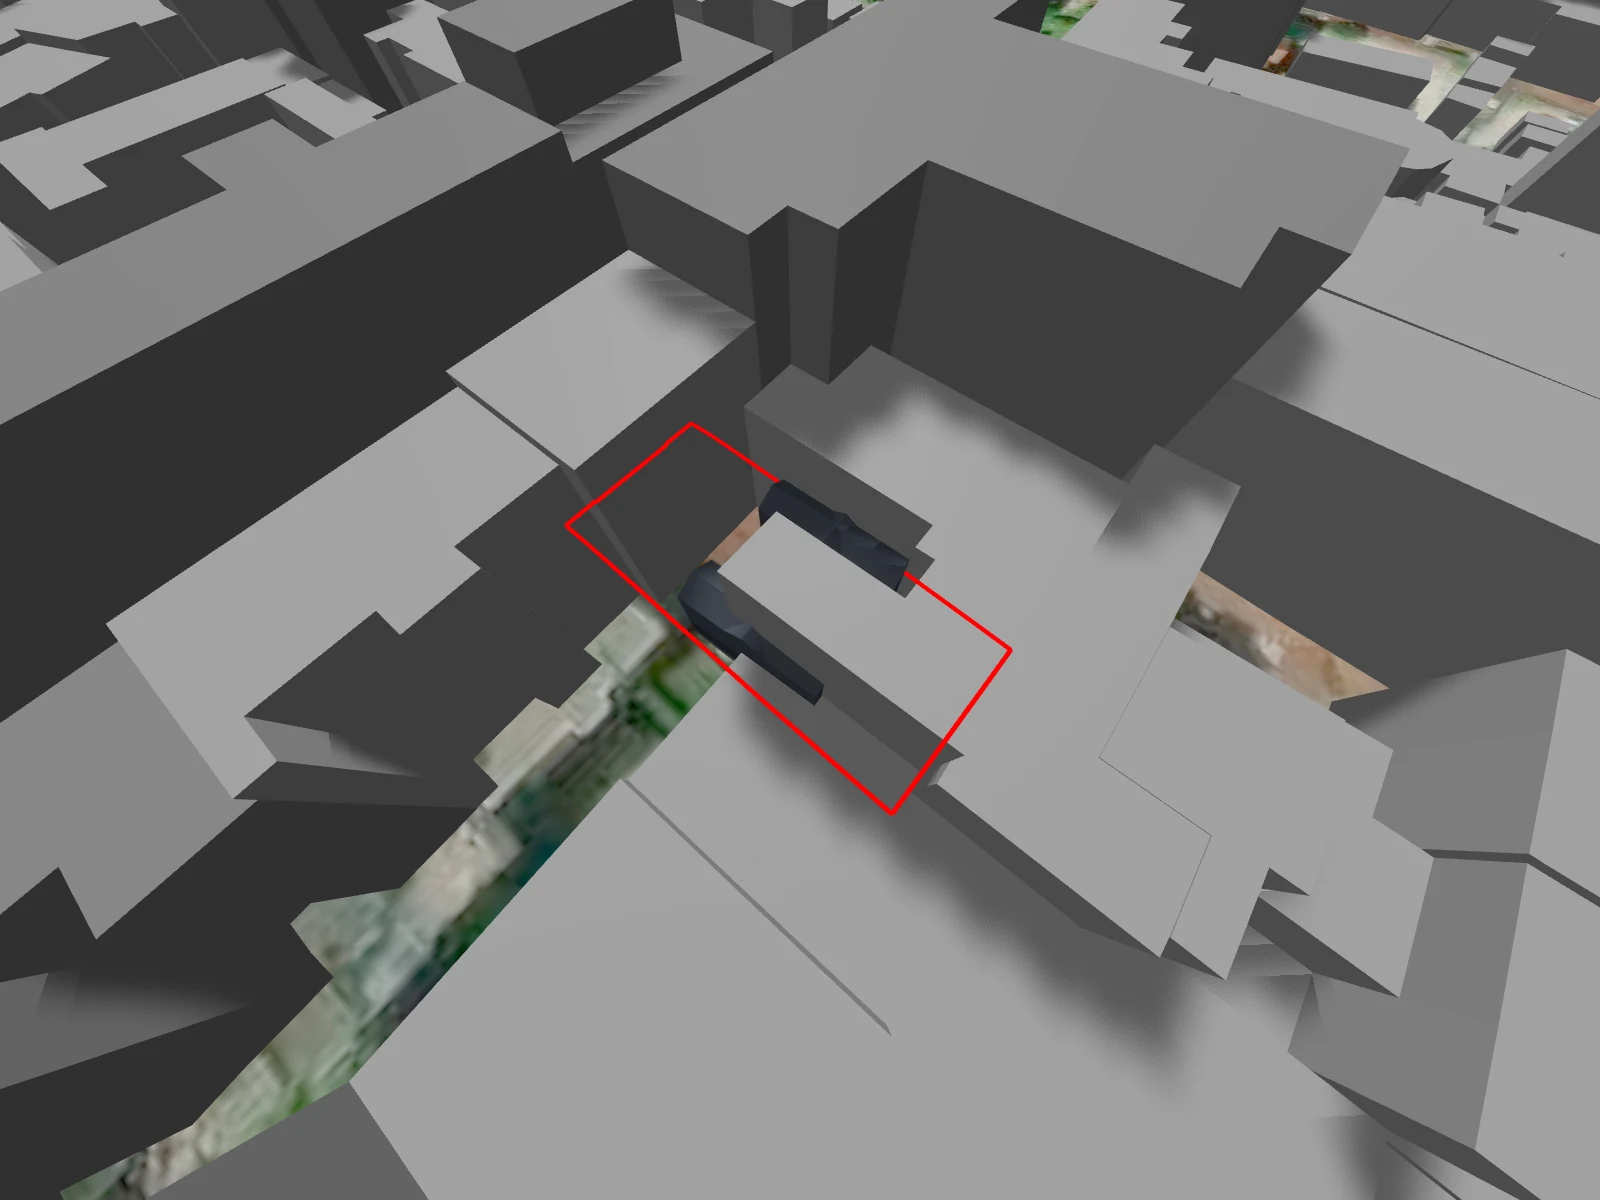
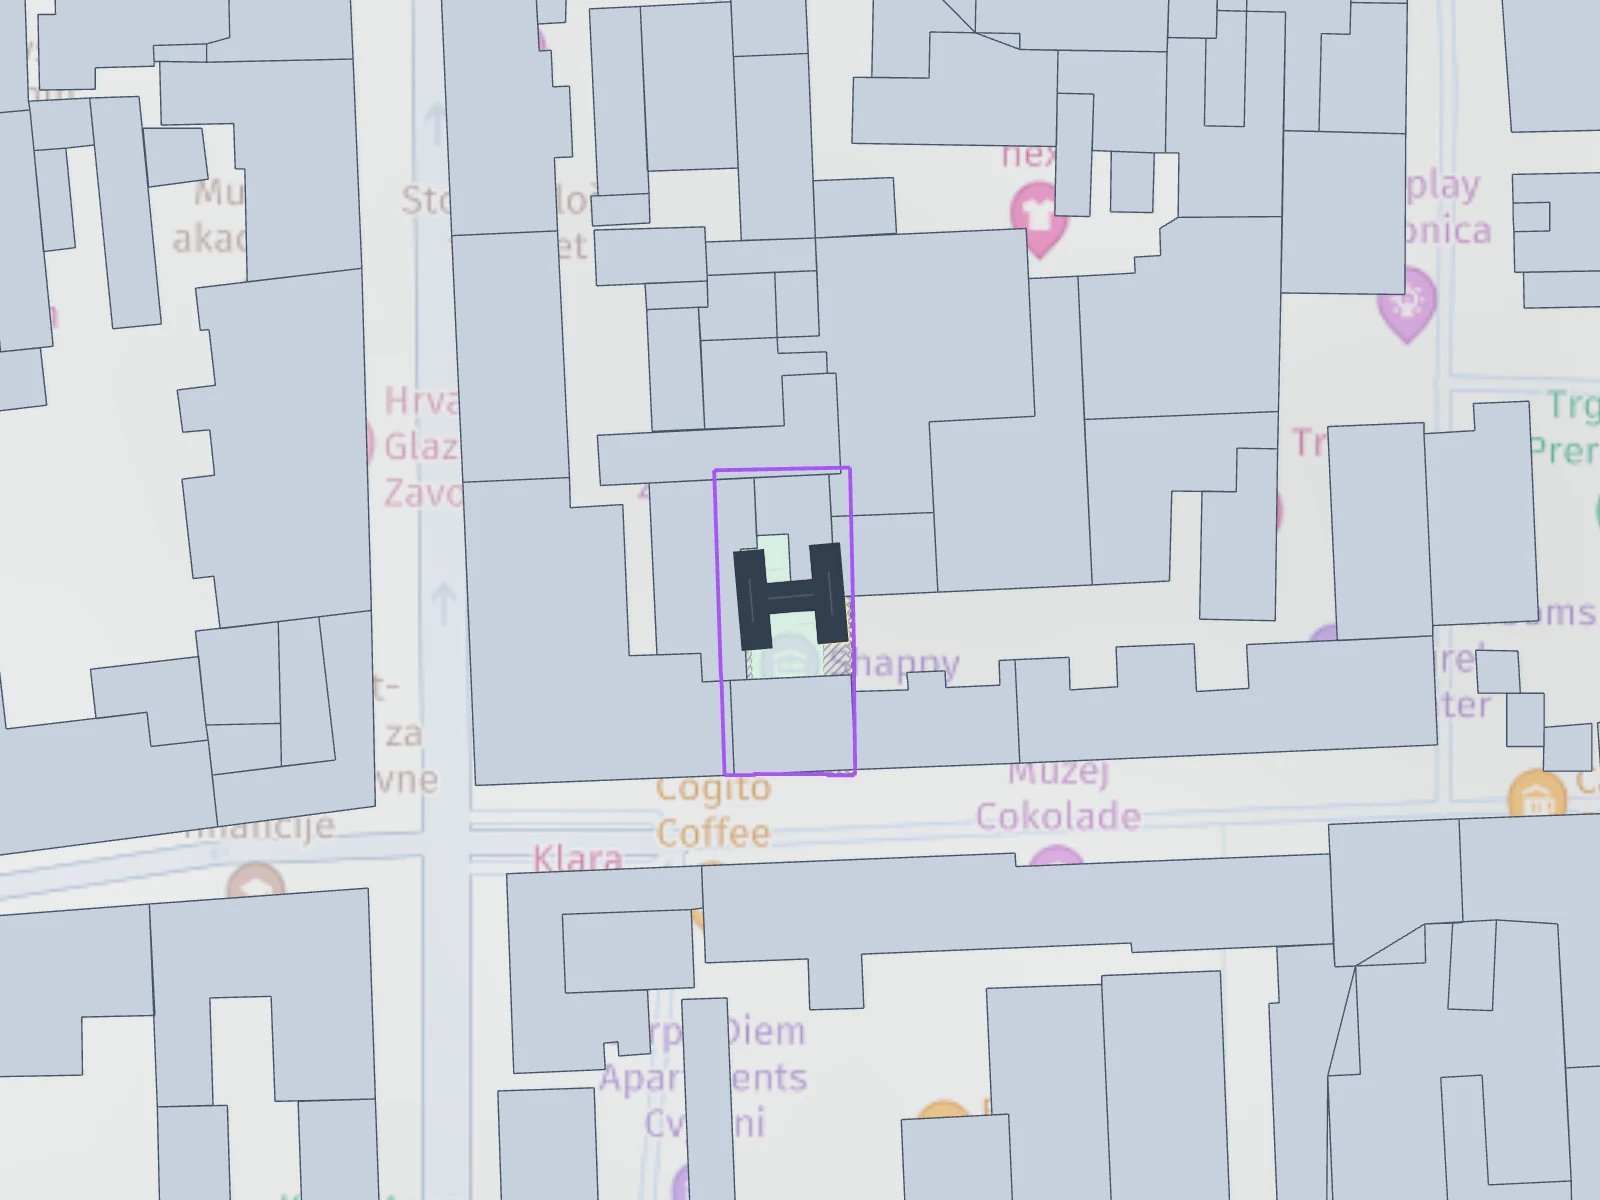
Where it stands
Parcel number2235
Cadastral municipality339164
06 Investment
What it costs
Estimate as of the design dateProjektantske storitve2 %16,000 €
IDP - idejni projekt2,000 €
DGD - dokumentacija za pridobitev gradbenega dovoljenja4,000 €
PZI - projekt za izvedbo10,000 €
Spremljevalne storitve2 %11,100 €
Geodetski načrt obstoječega stanja400 €
Varnostni načrt400 €
Gradbeni nadzor9,100 €
Geološko-geomehanska raziskava in poročilo1,200 €
Takse in prispevki1 %4,339.9 €
Komunalni prispevek3,000 €
Upravna taksa za pridobitev gradbenega dovoljenja839.9 €
Druge morebitne dajatve500 €
Priprava parcele0 %1,400 €
Ureditev gradbišča1,000 €
Zakoličba objekta400 €
Gradnja hiše94 %604,234.7 €
Hiša na ključ552,060 €
Izkopi15,000 €
Komunalni vodi na parceli8,000 €
Temeljna plošča21,174.7 €
Zunanja ureditev8,000 €
Zaključni postopki0 %3,057.6 €
Projekt izvedenih del860 €
Izvedba zaključnih meritev594 €
Geodetski posnetek izvedenega stanja528 €
Vpis stavbe v kataster in zemljiško knjigo1,062 €
Upravna taksa za pridobitev uporabnega dovoljenja13.6 €
LynxCraft
Create your own concept design
Enter your plot and how you want to live. The system draws the volume, the floor plan and the investment estimate — the same way this design was made.
Start your designFirst design is freeResult in 20 minutesNo obligation