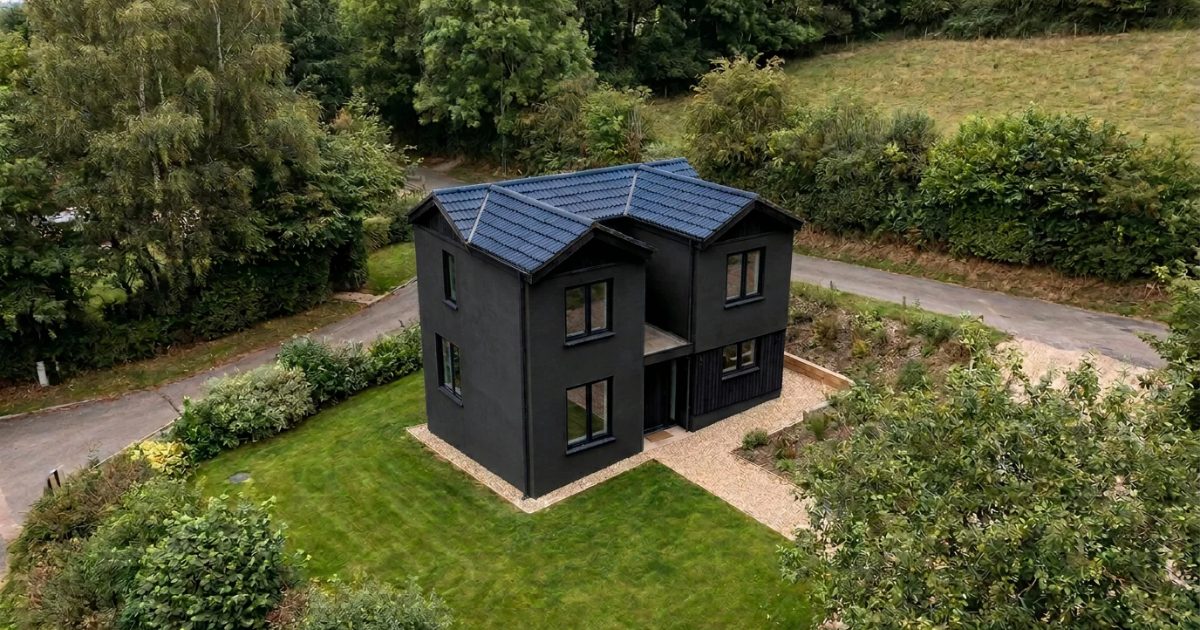
Designed with Lynx Copilot
1
Designed in LynxCraft
118 m²Net living area
379,308 €Estimated investment
20 mo.To move-in
01 Design
What you see
The concept design is a complete presentation that connects the land, the spatial plan and your living needs into a concrete house proposal.
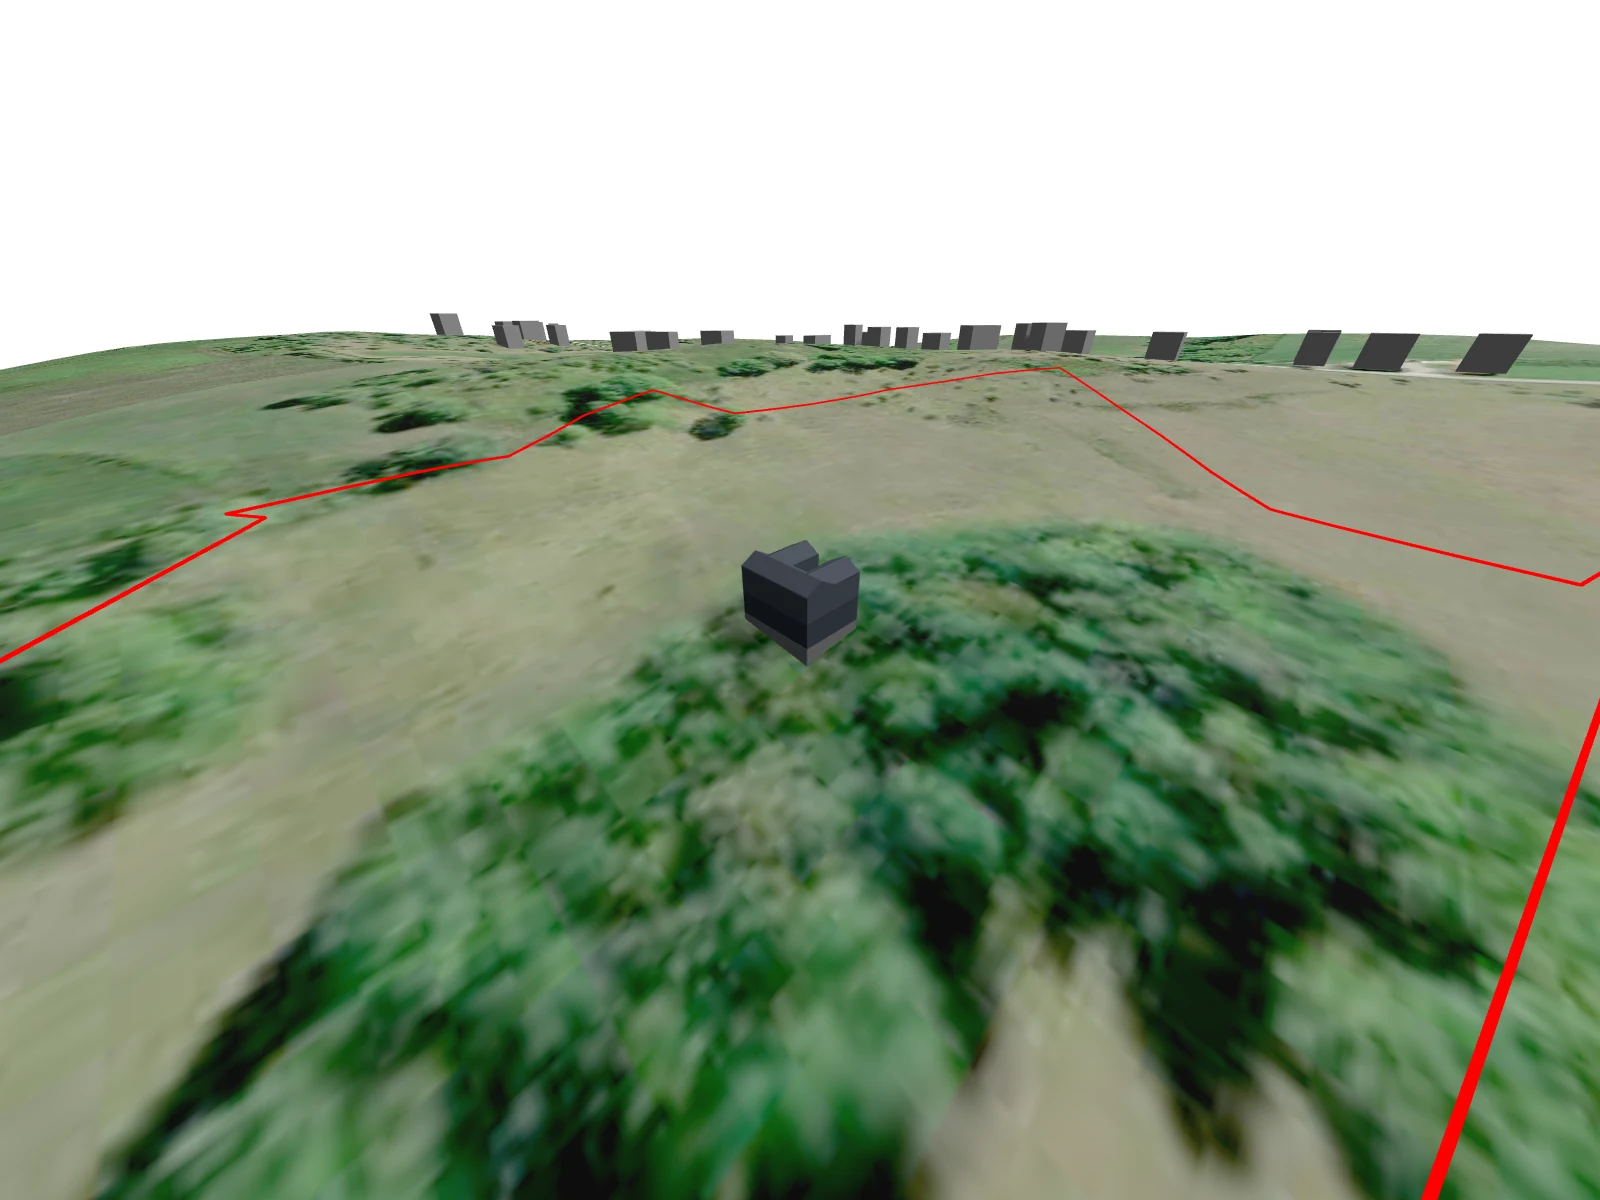
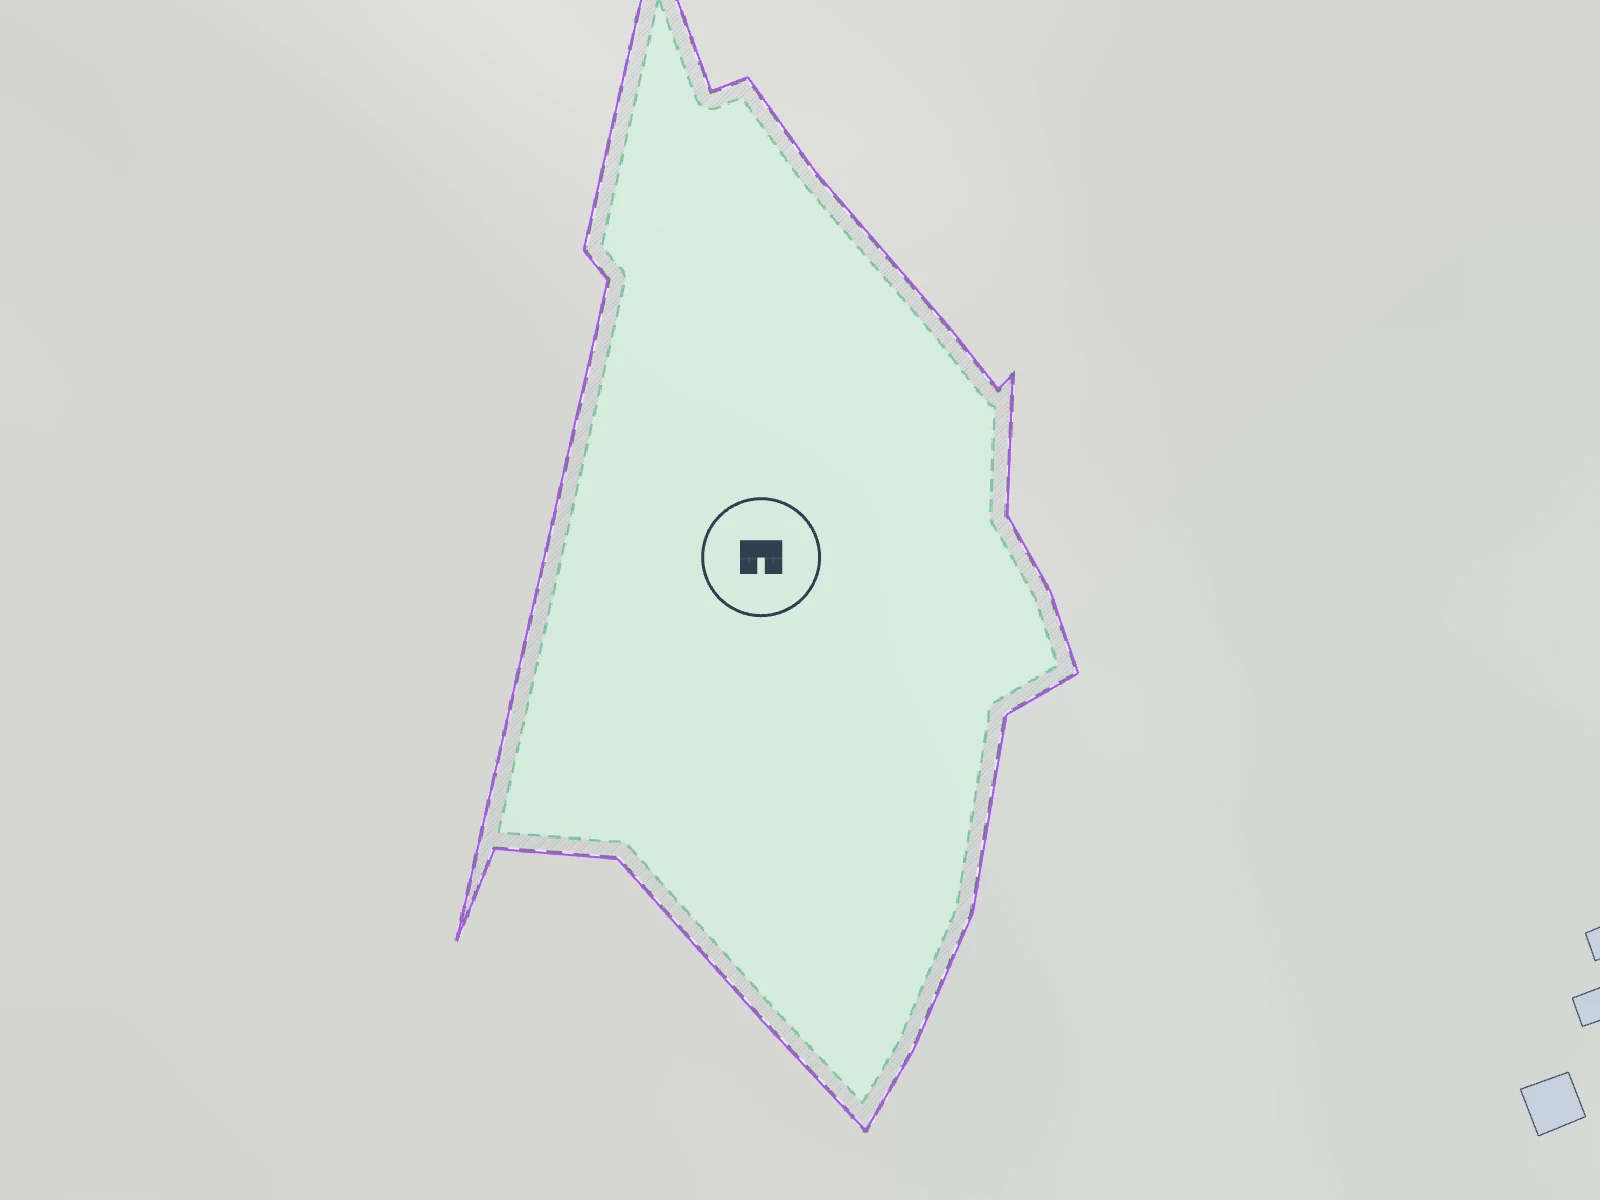
It covers the placement on the plot, a feasibility study, the project timeline and an estimate of the total investment.
Gross floor area144 m²
Net living area118 m²
StoreysB + G + 1
Estimated investment379,308 €
02 Exterior
How it will look
1 visualisations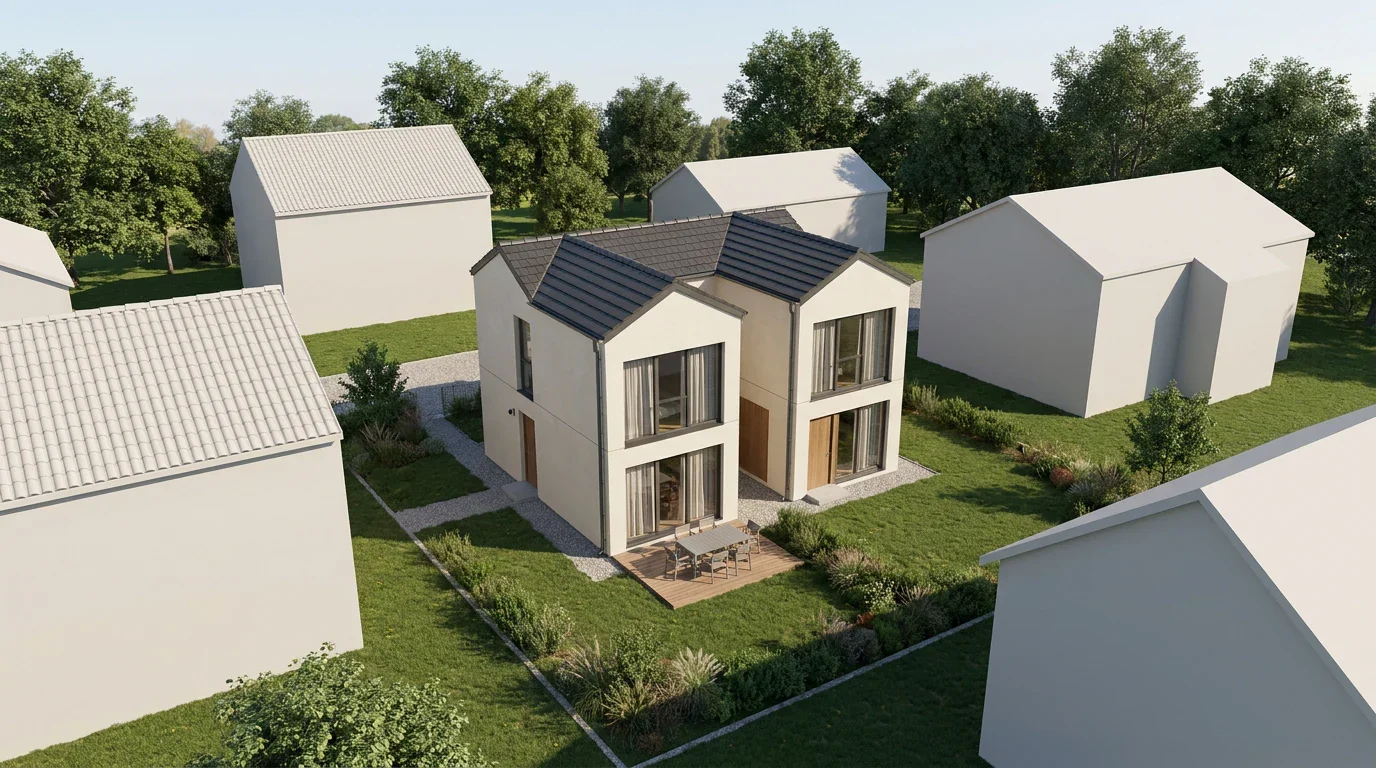
Render 1
04 Plot
Where it stands
Parcel number25/1
Cadastral municipality322946
05 Feasibility
Feasibility report
Utility connections
Water supplynot nearbynot in the area
Seweragenot nearbynot in the area
Electricitynot nearbynot in the area
Gas mainsnot nearbynot in the area
Electronic communicationsnot nearbynot in the area
06 Investment
What it costs
Estimate as of the design dateA Projektiranje i prethodne usluge5 %20,040 €
Geodetski situacijski nacrt stvarnog stanja500 €
Idejno rješenje2,600 €
Idejni projekt — građevinska dozvola6,000 €
Glavni projekt7,500 €
Geotehničke istrage2,000 €
Mogući elaborati i studije1,440 €
B Pristojbe, doprinosi i suglasnosti0 %1,020 €
Upravna pristojba za građevinsku dozvolu90 €
Komunalni doprinos780 €
Suglasnosti i služnosti150 €
C Stručne usluge tijekom gradnje4 %14,320 €
Stručni nadzor gradnje13,600 €
Plan izvođenja radova300 €
Koordinator zaštite na radu420 €
D Priprema parcele i priključci3 %12,350 €
Priprema parcele i uklanjanje5,000 €
Priključenje na infrastrukturu4,500 €
Uređenje gradilišta2,400 €
Iskolčenje građevine450 €
E Gradnja84 %318,700 €
Iskopi25,500 €
Komunalni vodovi na parceli i drenaža10,800 €
Gradnja kuće238,400 €
Pomoćne građevine20,000 €
Vanjsko uređenje24,000 €
F Završetak, sukladnost i upis0 %1,878 €
Završna mjerenja i ispitivanja520 €
Geodetska snimka izvedenog stanja420 €
Energetski certifikat350 €
Upravna pristojba za uporabnu dozvolu68 €
Evidentiranje zgrade u katastru370 €
Upis u zemljišne knjige150 €
G Rezerva3 %11,000 €
Nepredviđeni troškovi (3 %)11,000 €
07 Timeline
Construction process
20 months from this design to the occupancy permit.
The timeline is an indicative estimate calculated from the data known about your plot and house. The actual duration depends on how the administrative procedures run, how complete the documentation is, which contractor you choose and the conditions on site.
LynxCraft
Create your own concept design
Enter your plot and how you want to live. The system draws the volume, the floor plan and the investment estimate — the same way this design was made.
Start your designFirst design is freeResult in 20 minutesNo obligation