Designed with Lynx Copilot
slo
Ivančna Gorica/2,985 m² plot/Designed in LynxCraft
131 m²Net living area
3Rooms
428,405 €Estimated investment
25 mo.To move-in
01 Design
What you see
The concept design is the first document that ties the plot, the spatial plan and living needs into a concrete volume.
It includes floor plans, placement on the plot, an investment estimate and a timeline to the occupancy permit. This design was created on a plot in Ivančna Gorica.
Plot2,985 m²
Gross floor area160 m²
Net living area131 m²
StoreysP + 1
Rooms3
Estimated investment428,405 €
02 Exterior
How it will look
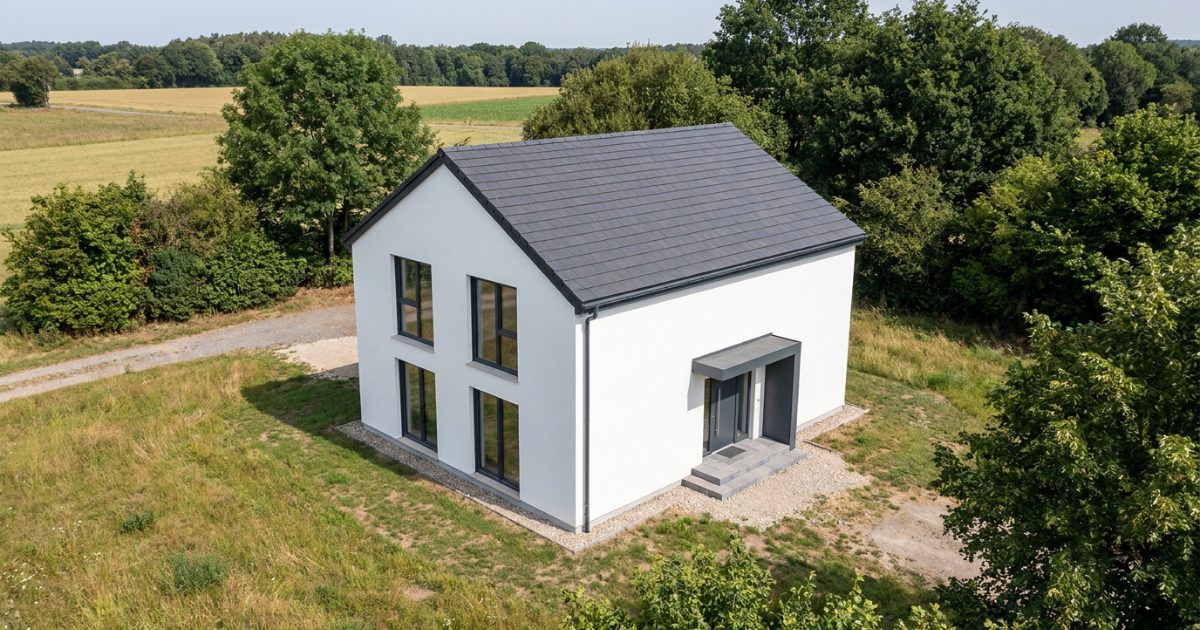
5 visualisations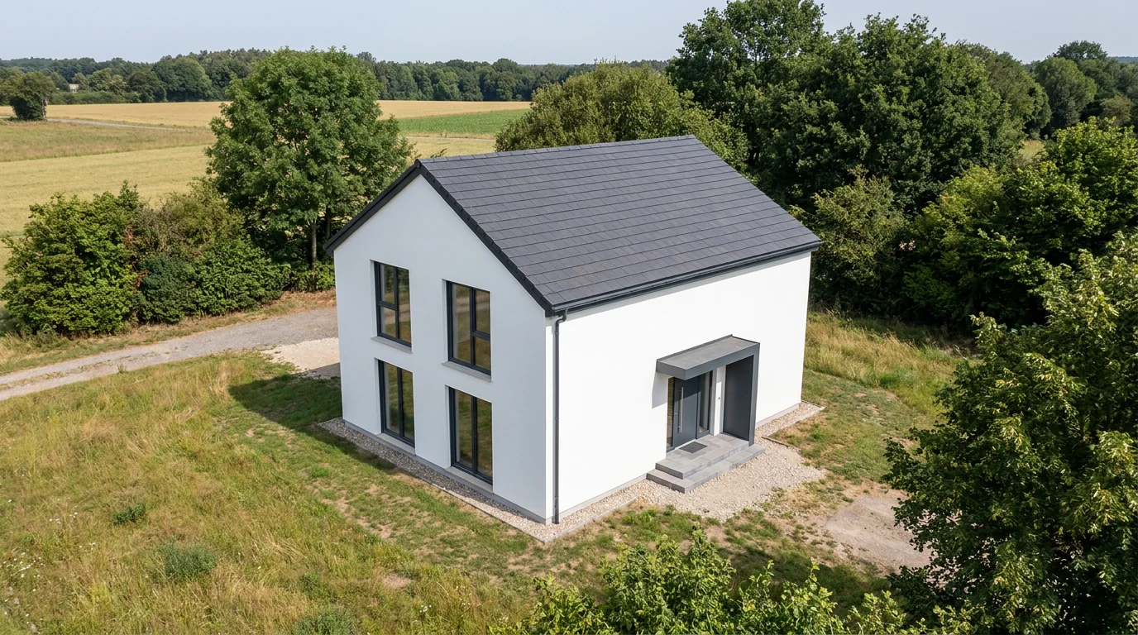
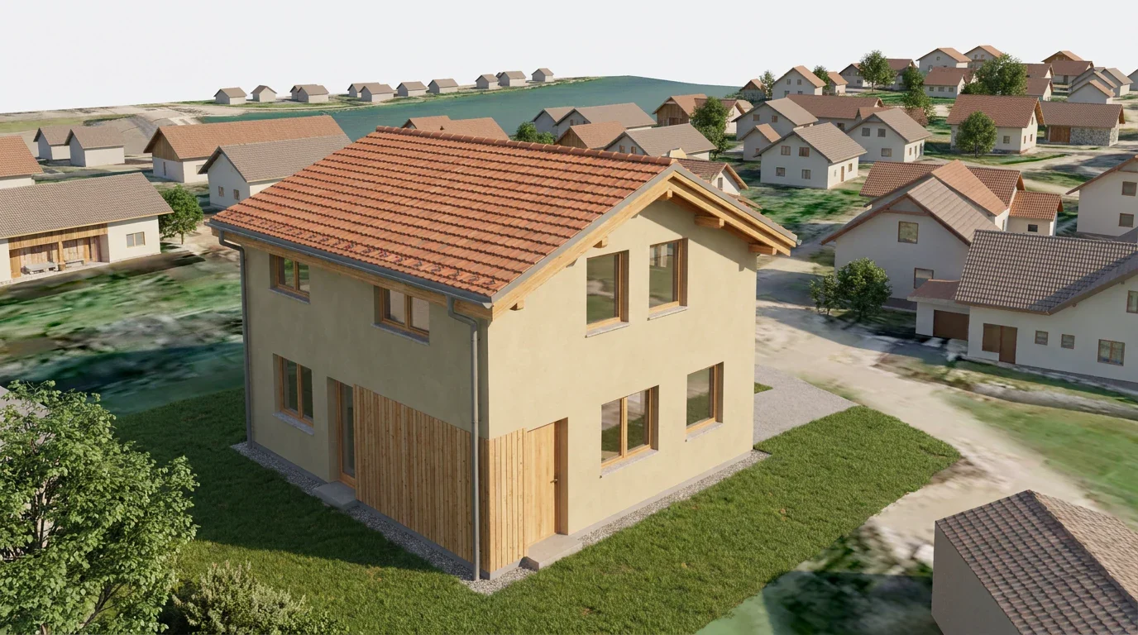
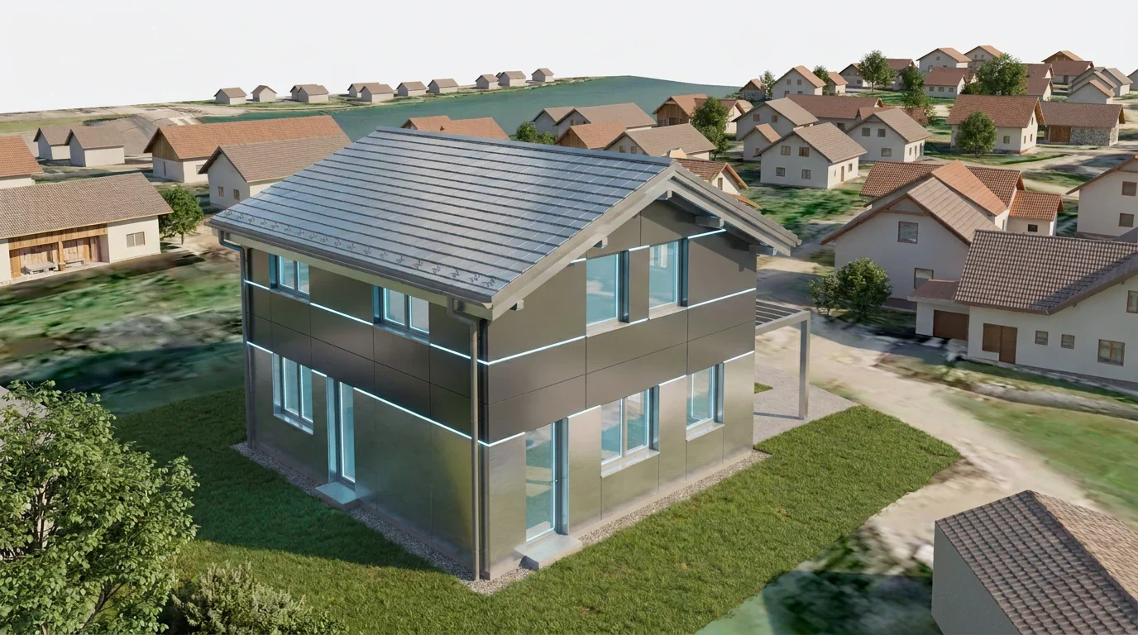
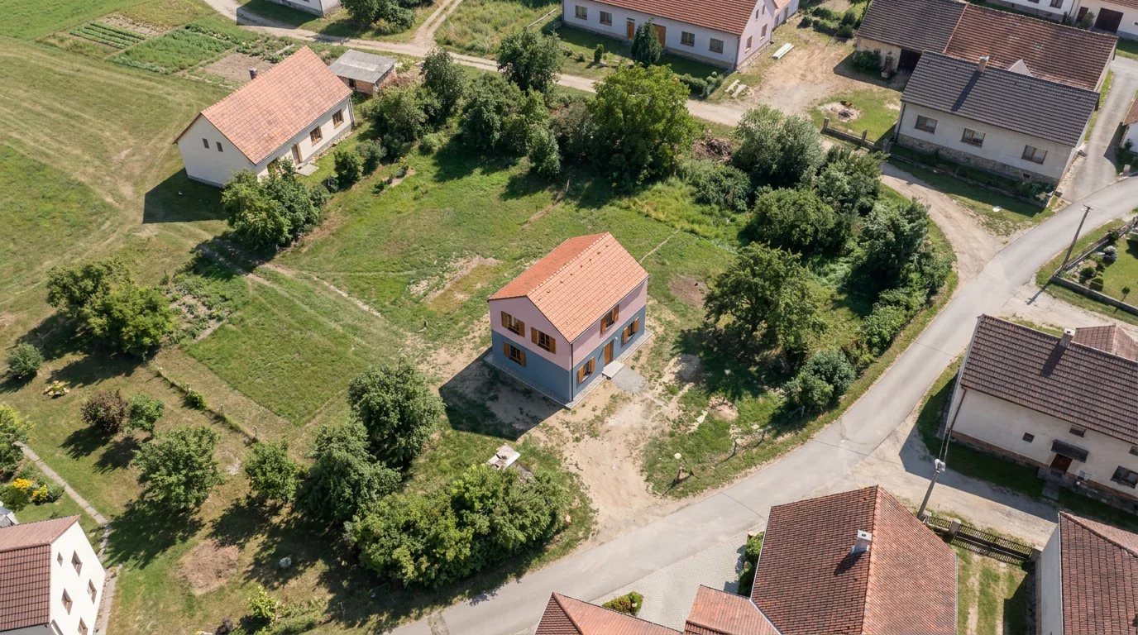
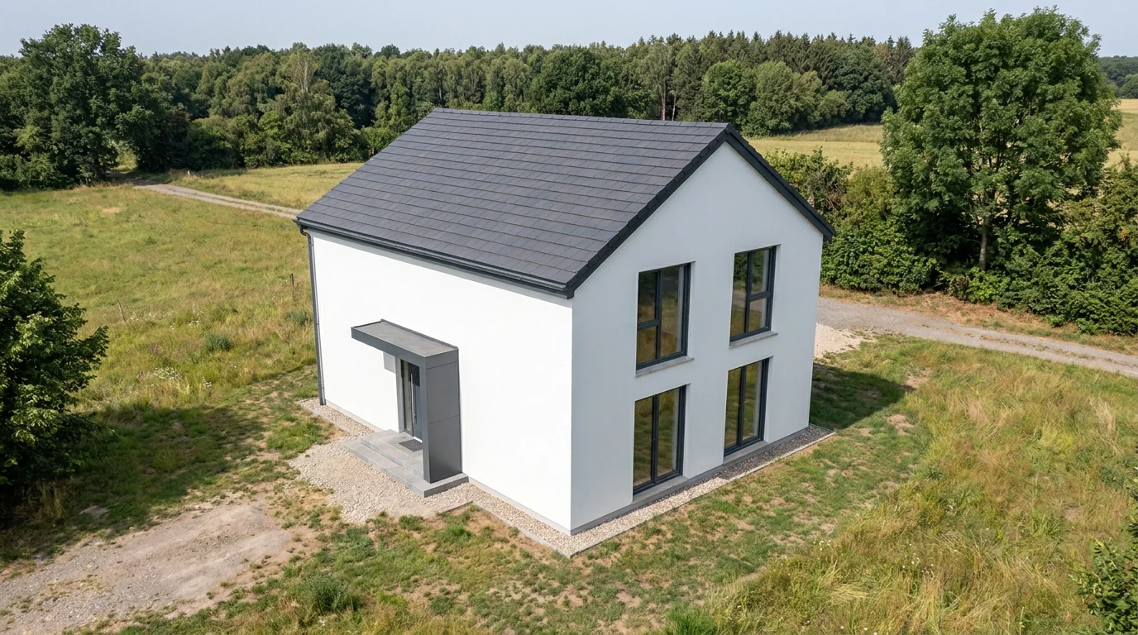
Render 1
03 Floor plan
How it is arranged
Ground floor · scale 1:100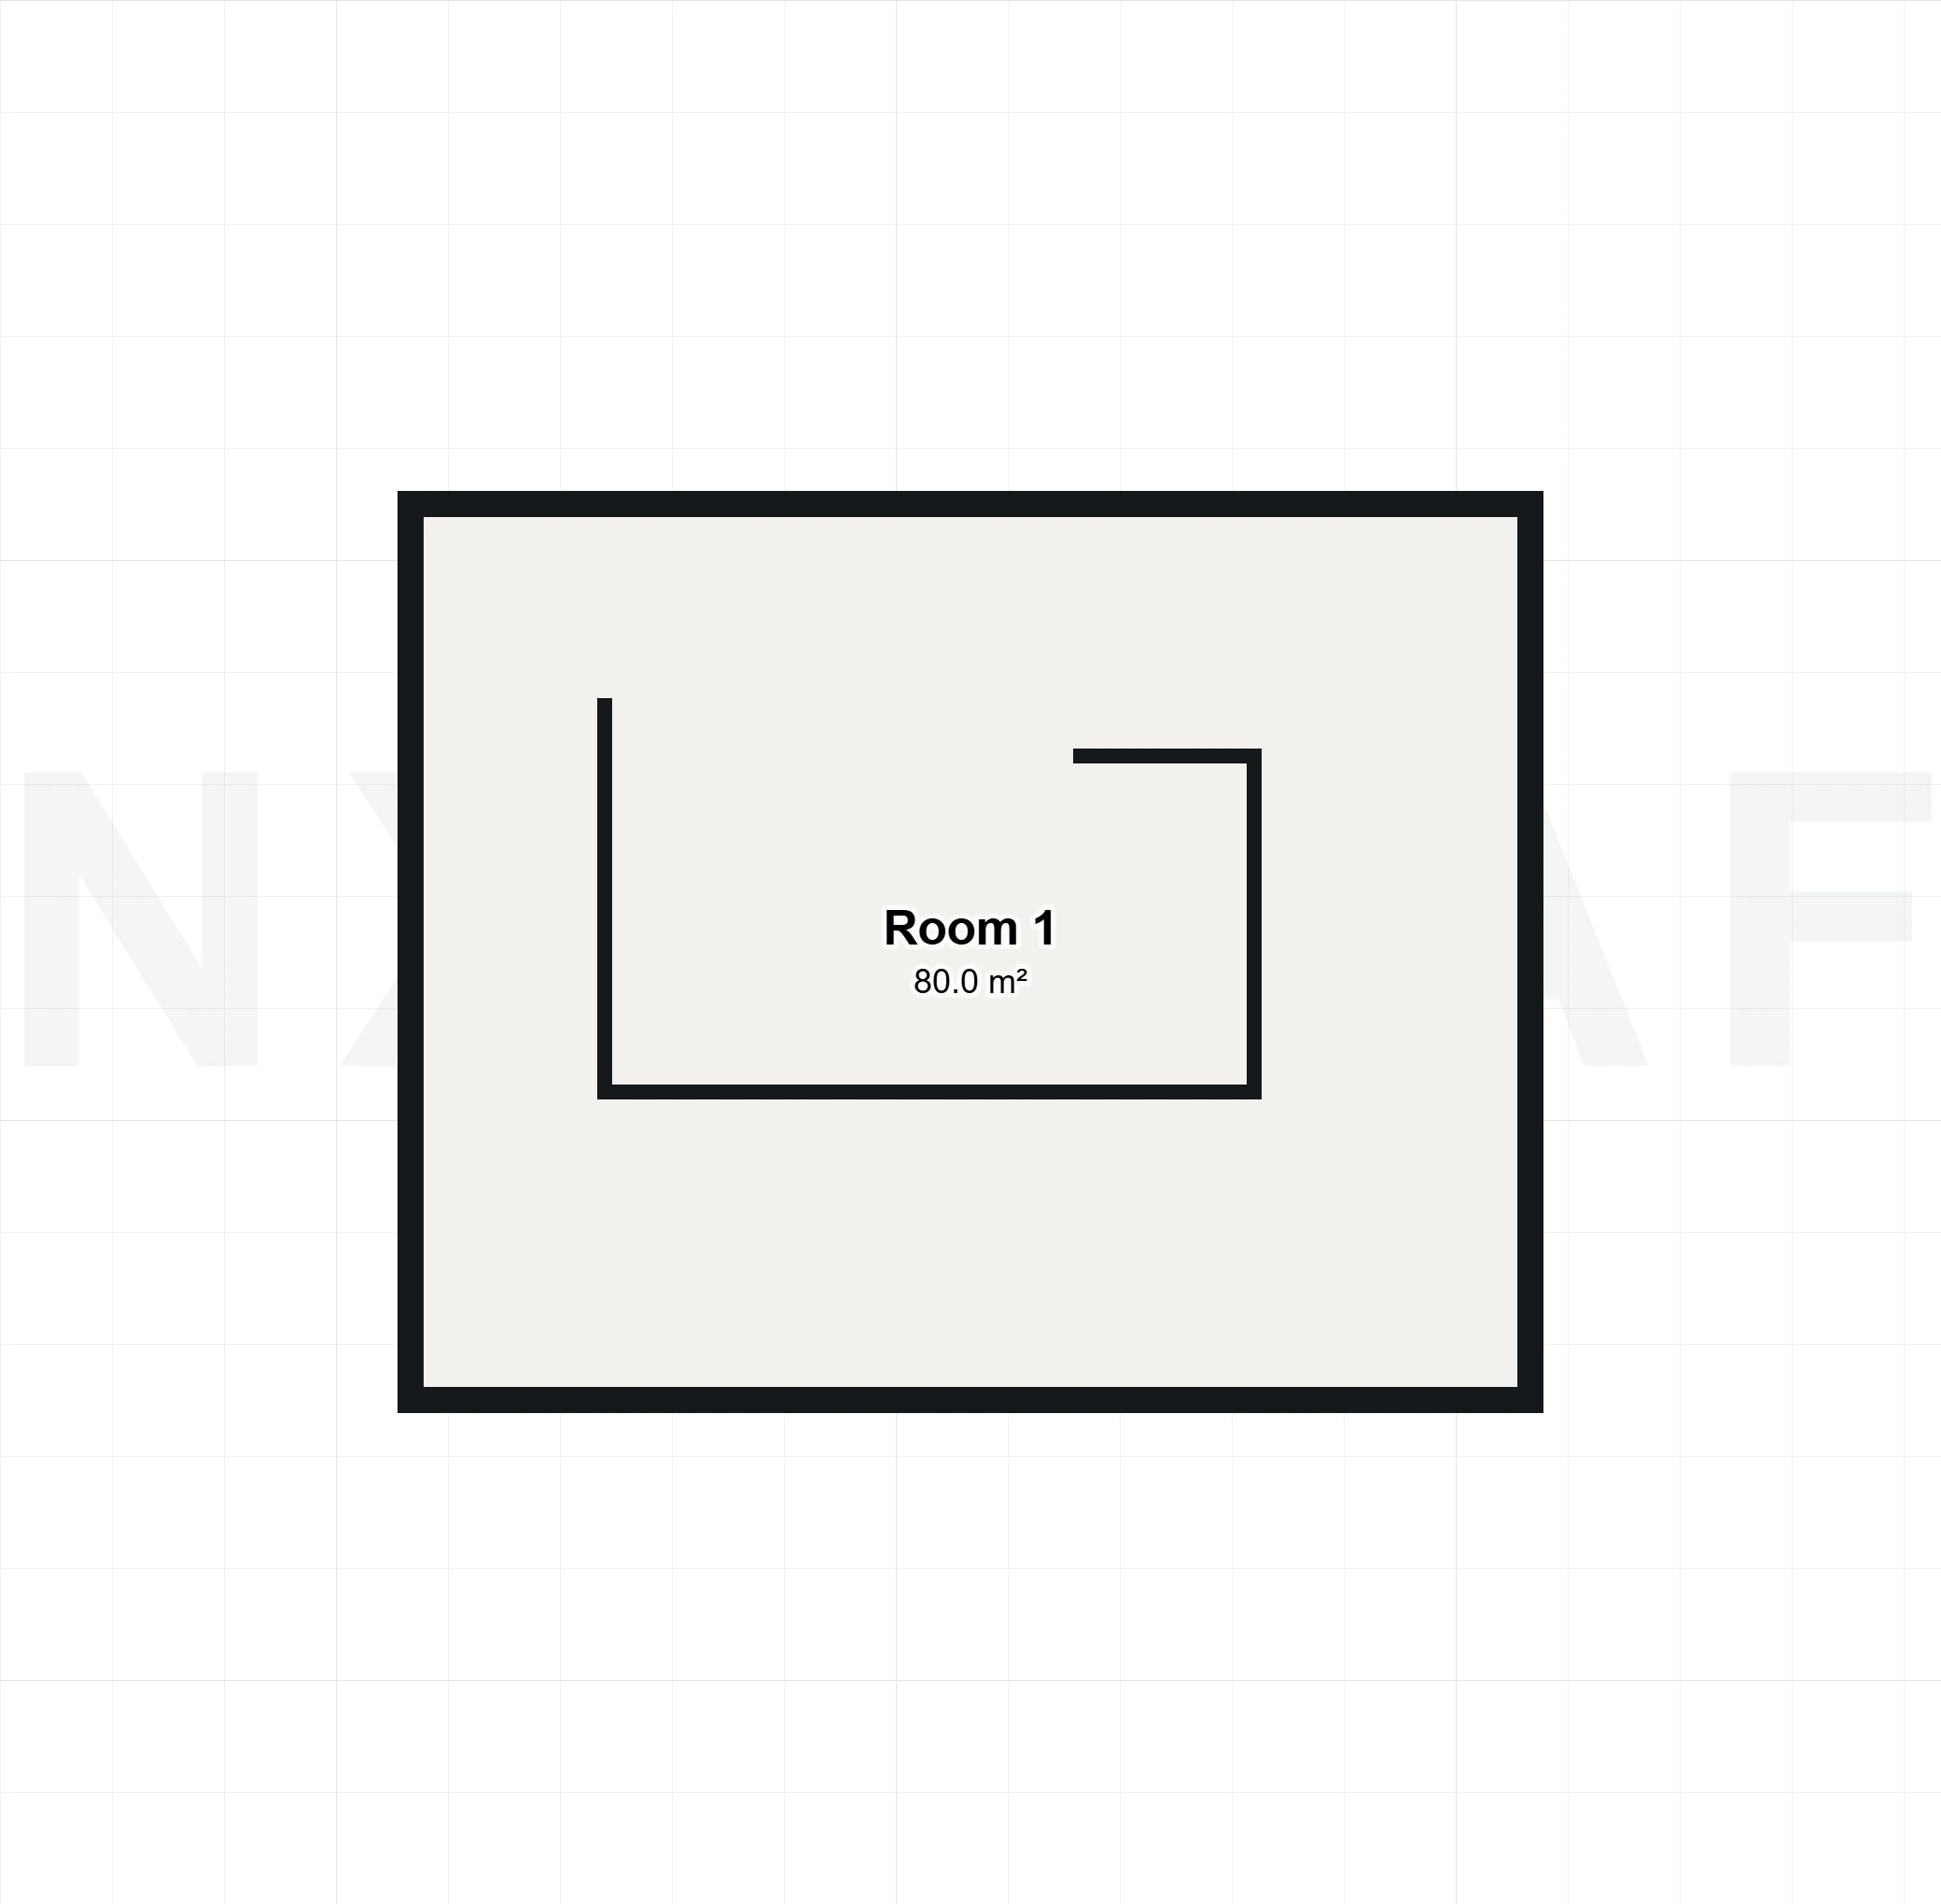
Room 180 m²
Ground floor total80 m²
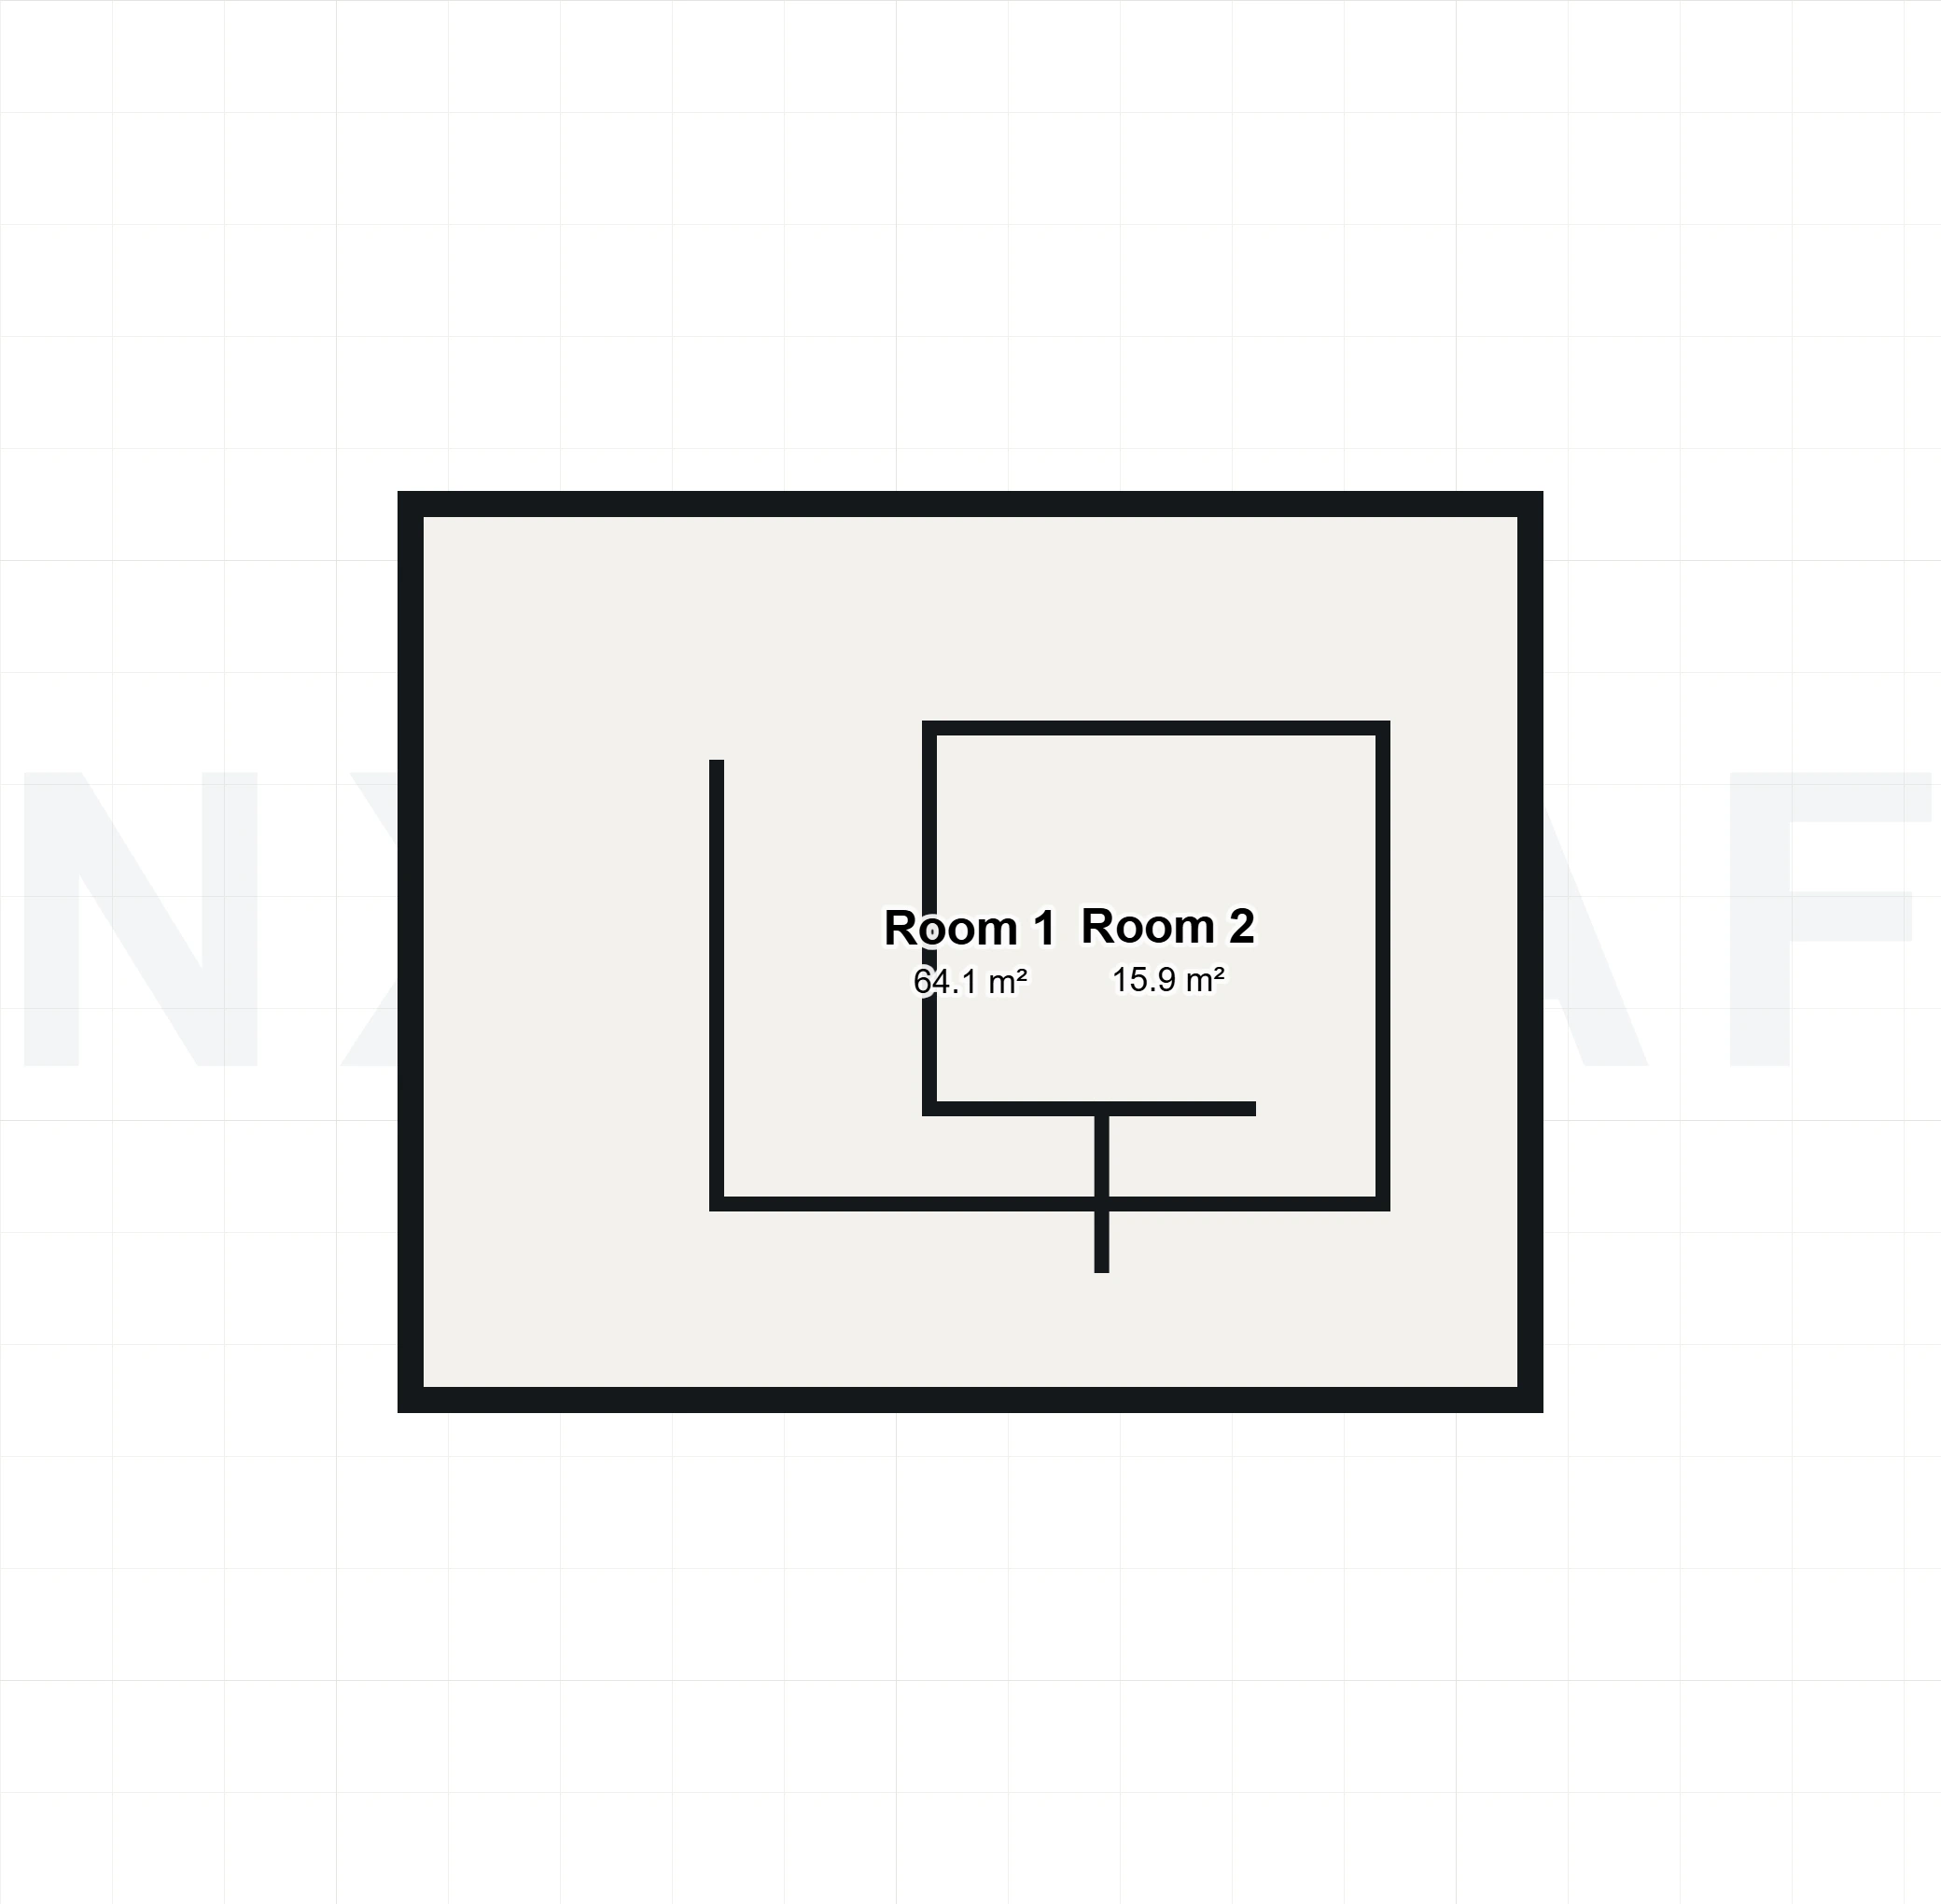
Room 164.1 m²
Room 215.9 m²
First floor total80 m²
Net living area: 131 m²
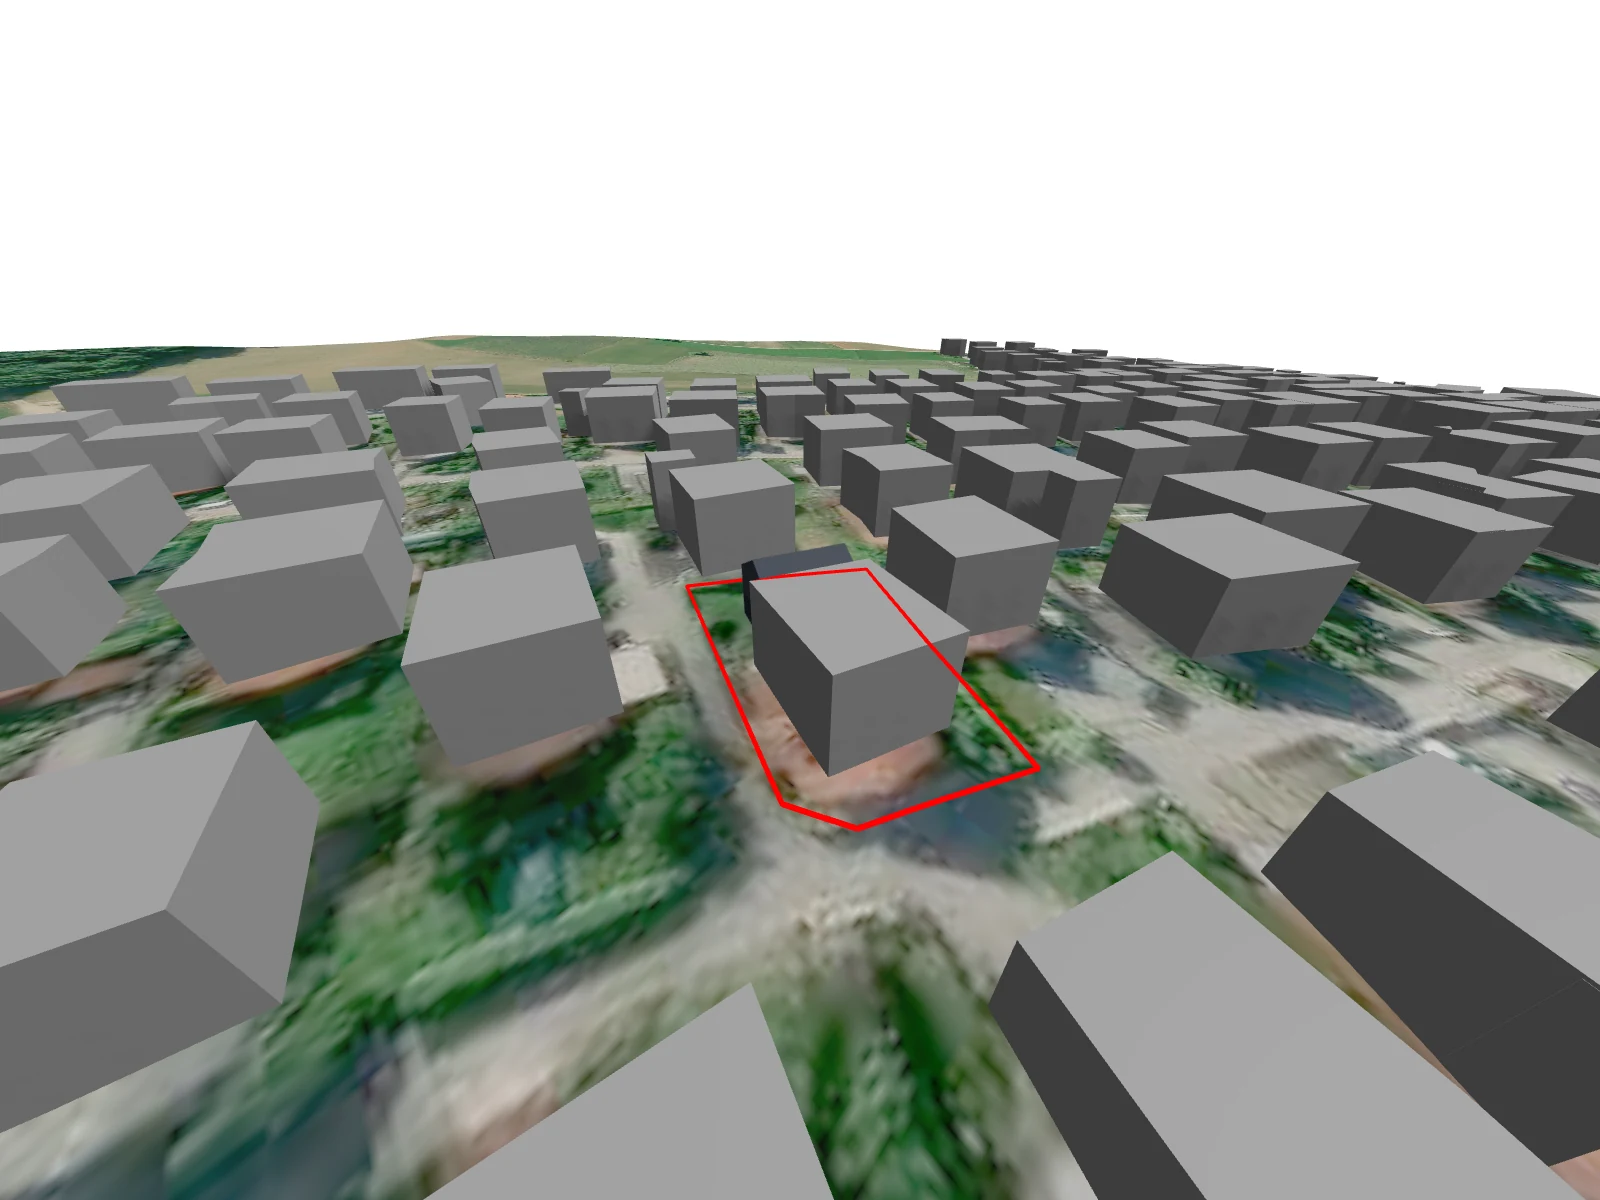
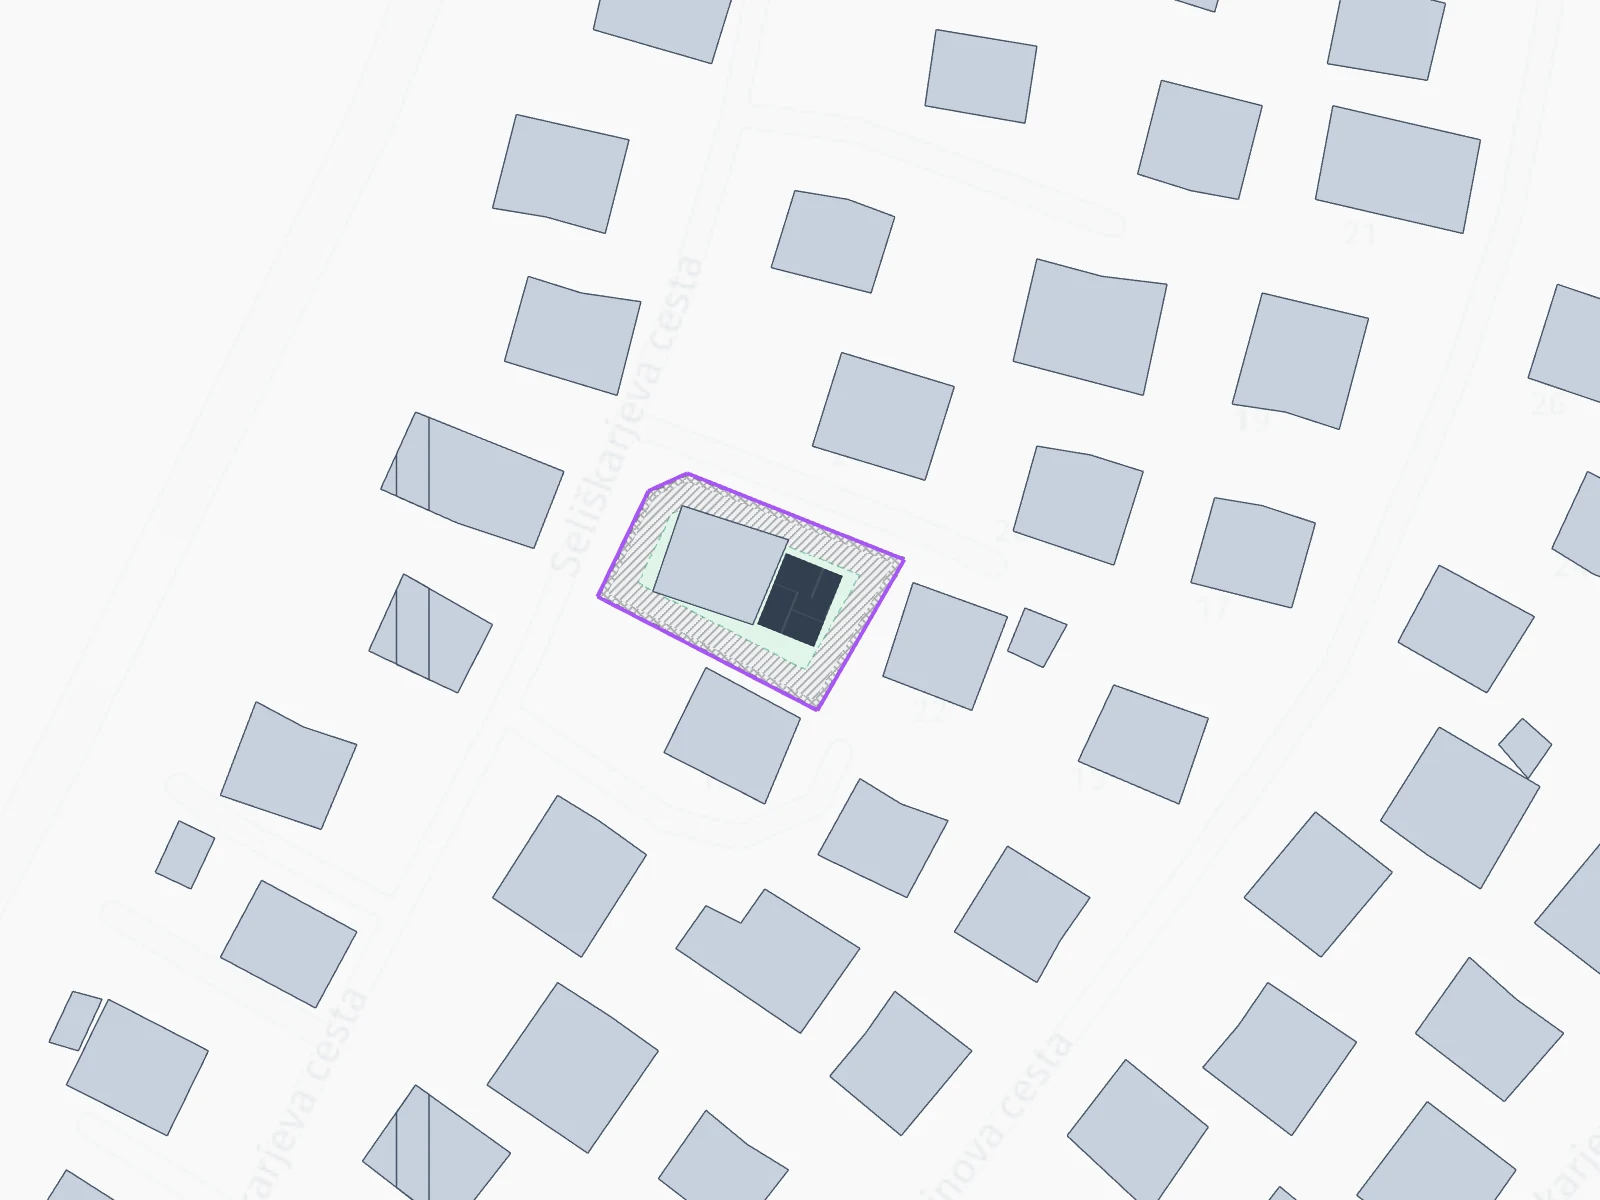
04 Plot
Where it stands
Plot size2,985 m²
Parcel number330/1
Cadastral municipality1824 VALIČNA VAS
MunicipalityIvančna Gorica
Land use on the plot
K2, Druga kmetijska zemljišča2,925 m²
05 Feasibility
Feasibility report
Utility connections
Water supply~ 158 mavailable
Seweragenot nearbynot in the area
Electricity~ 159 mavailable
Gas mainsnot nearbynot in the area
Electronic communications~ 162 mavailable
06 Investment
What it costs
Estimate as of the design dateDESIGN SERVICES3 %14,420 €
IDP - concept design1,854 €
DGD - documentation for obtaining building permit3,708 €
PZI - execution project8,858 €
SUPERVISORY SERVICES3 %12,086 €
Survey plan of existing condition597 €
Safety plan1,009 €
Construction supervision8,420 €
Geological-geomechanical survey and report2,060 €
FEES AND CONTRIBUTIONS8 %33,117 €
Municipal contribution30,000 €
Administrative fee for obtaining building permit314 €
Other possible fees2,803 €
PLOT PREPARATION10 %43,672 €
Demolition work and plot arrangement5,150 €
Infrastructure preparation and connection33,648 €
Construction site preparation4,367 €
Building staking507 €
HOUSE CONSTRUCTION66 %281,828 €
Turnkey house231,510 €
Utility lines on the plot15,813 €
External works34,505 €
FINAL PROCEDURES1 %3,441 €
As-built project1,115 €
Final measurements859 €
Survey of completed condition536 €
Registration of building in cadastre and land register917 €
Administrative fee for obtaining use permit14 €
07 Timeline
Construction process
25 months from this design to the occupancy permit.
LynxCraft
Create your own concept design
Enter your plot and how you want to live. The system draws the volume, the floor plan and the investment estimate — the same way this design was made.
Start your designFirst design is freeResult in 20 minutesNo obligation