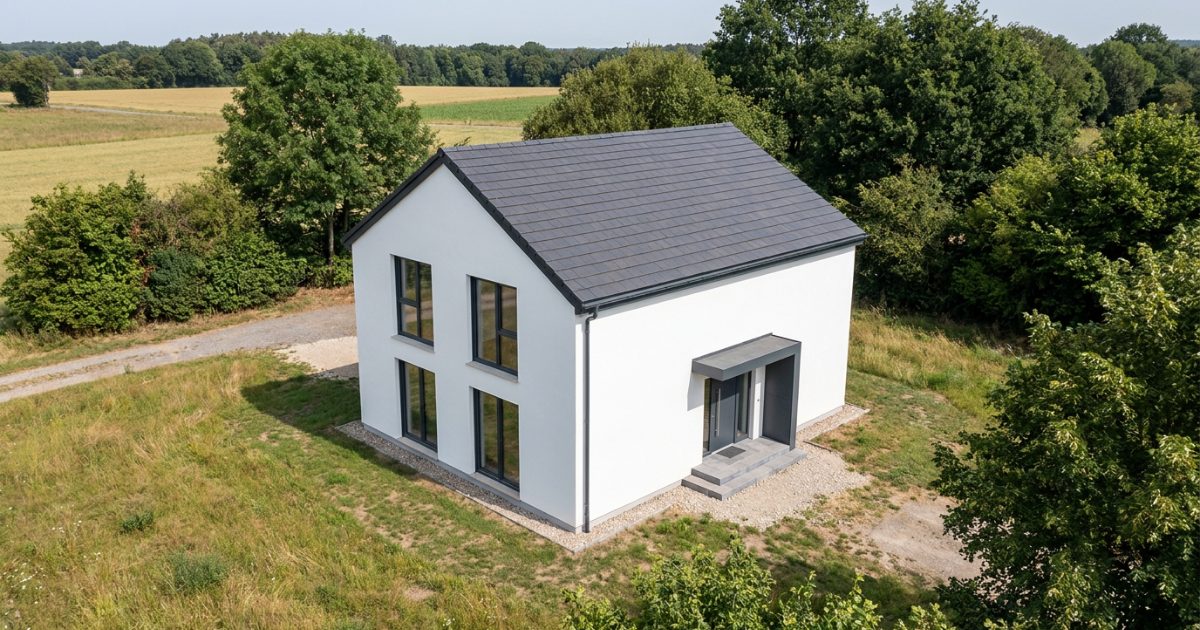
Designed with Lynx Copilot
uk
13,021 m² plot/Designed in LynxCraft
118 m²Net living area
5Rooms
£693,900Estimated investment
18 mo.To move-in
01 Design
What you see
The concept design is the first document that ties the plot, the spatial plan and living needs into a concrete volume.
It includes floor plans, placement on the plot, an investment estimate and a timeline to the occupancy permit.
Plot13,021 m²
Gross floor area144 m²
Net living area118 m²
StoreysP + 1 + M
Rooms5
Estimated investment£693,900
02 Exterior
How it will look
5 visualisations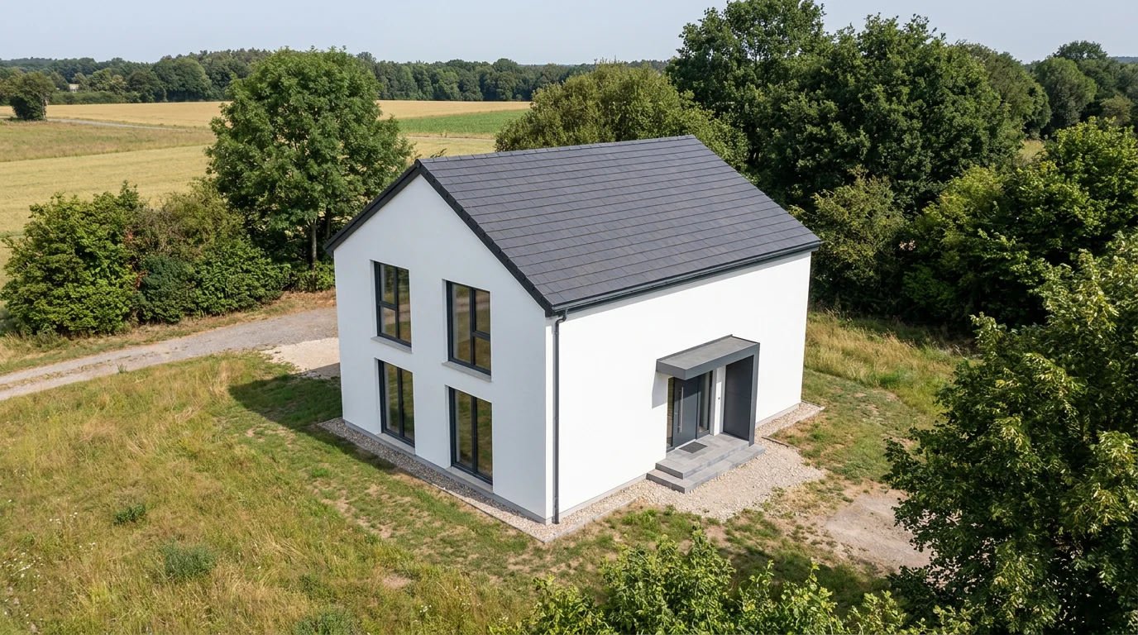
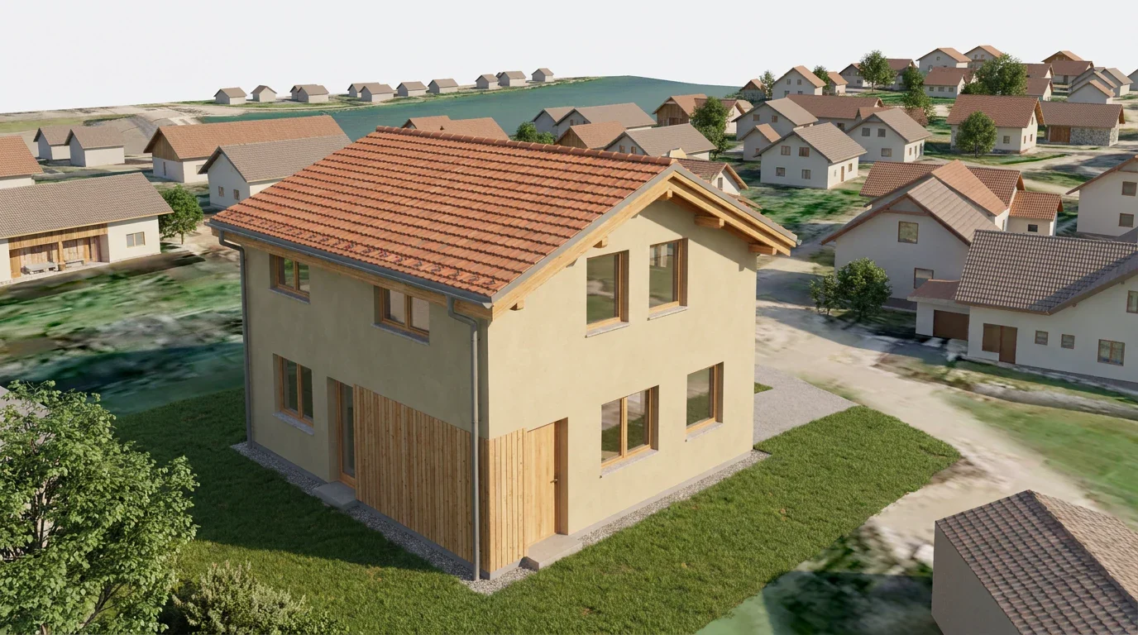
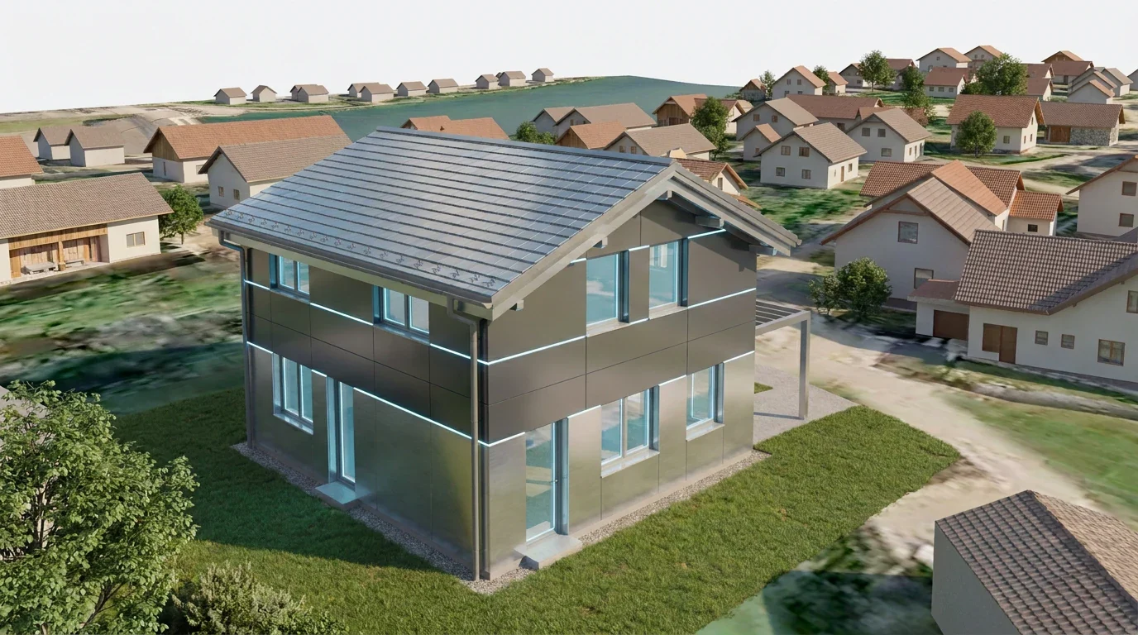
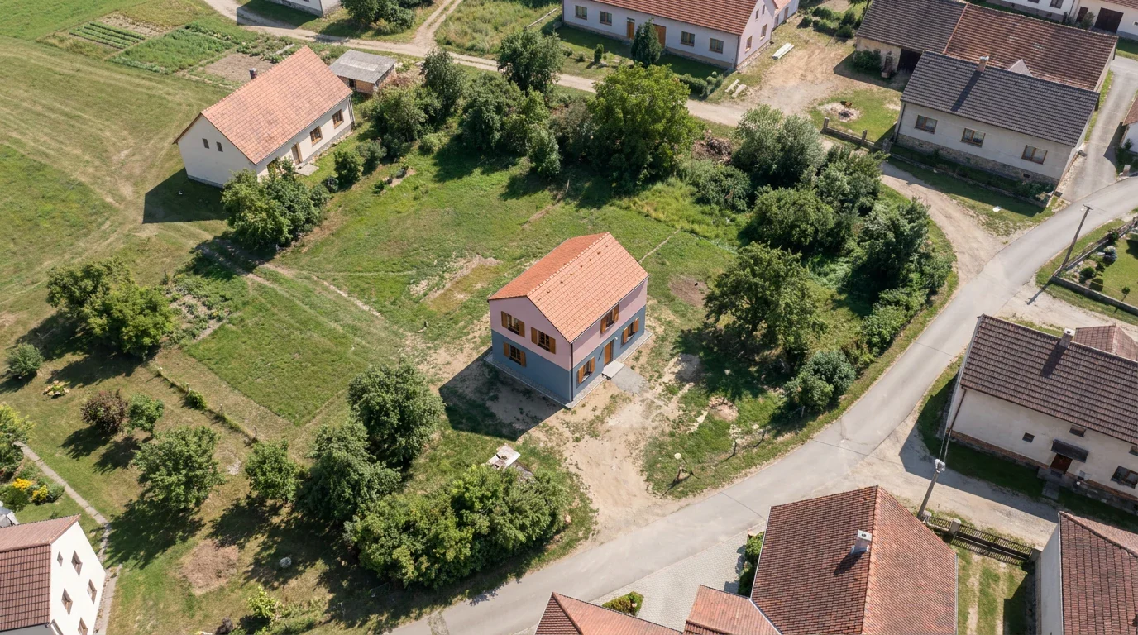
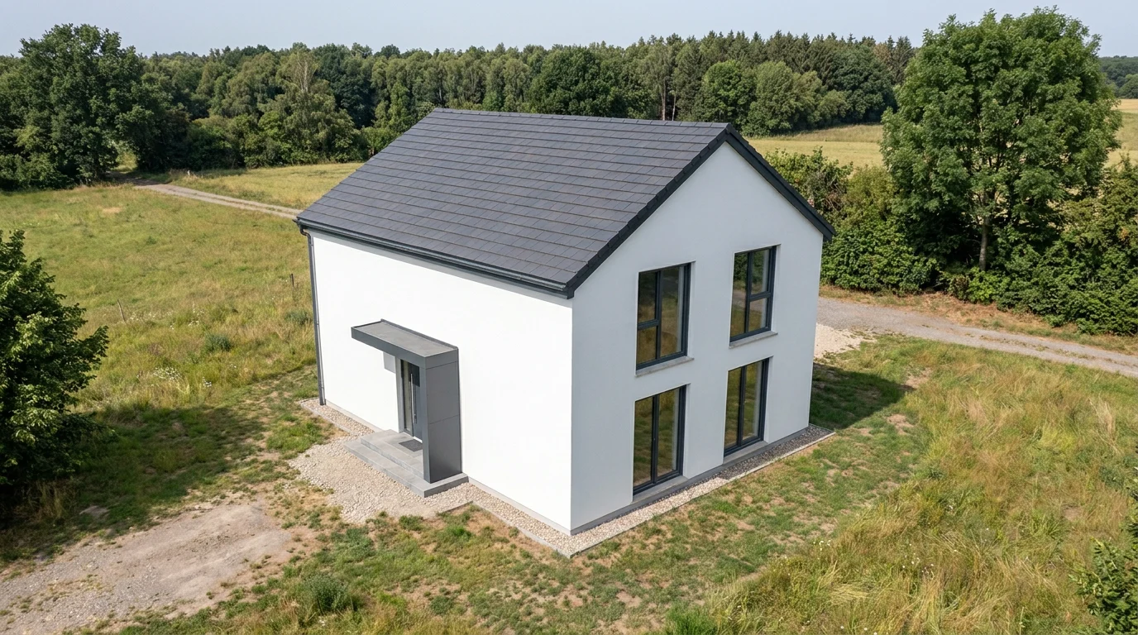
Render 1
03 Floor plan
How it is arranged
Ground floor · scale 1:100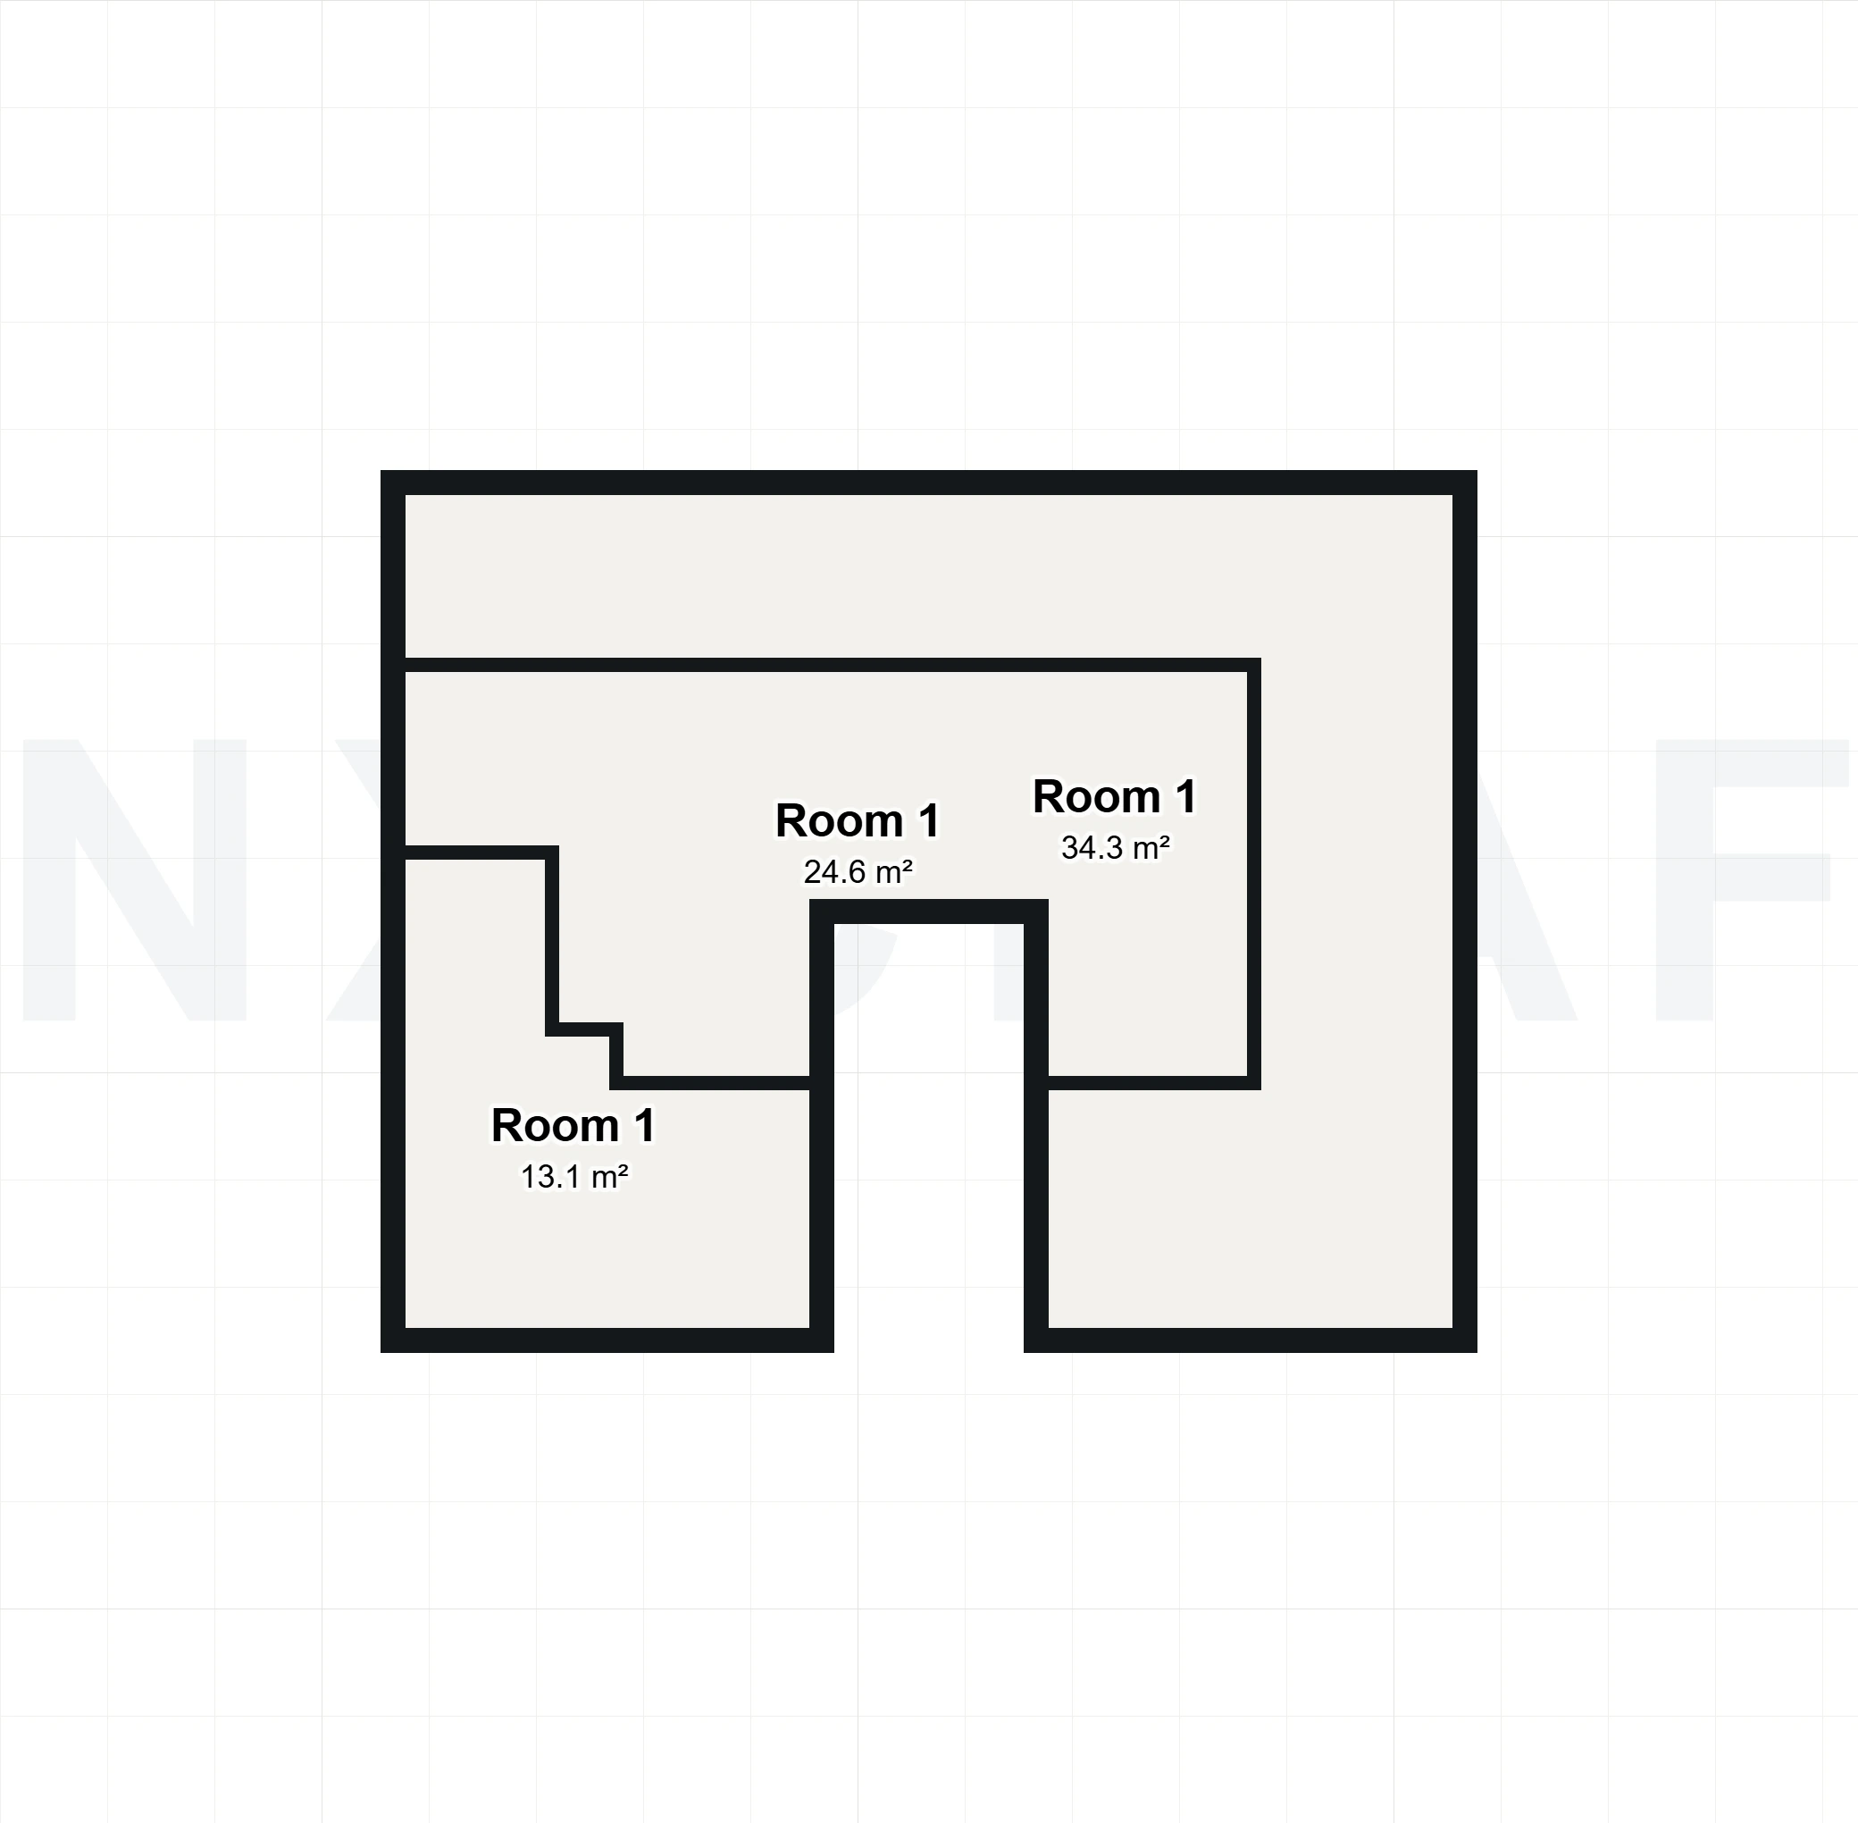
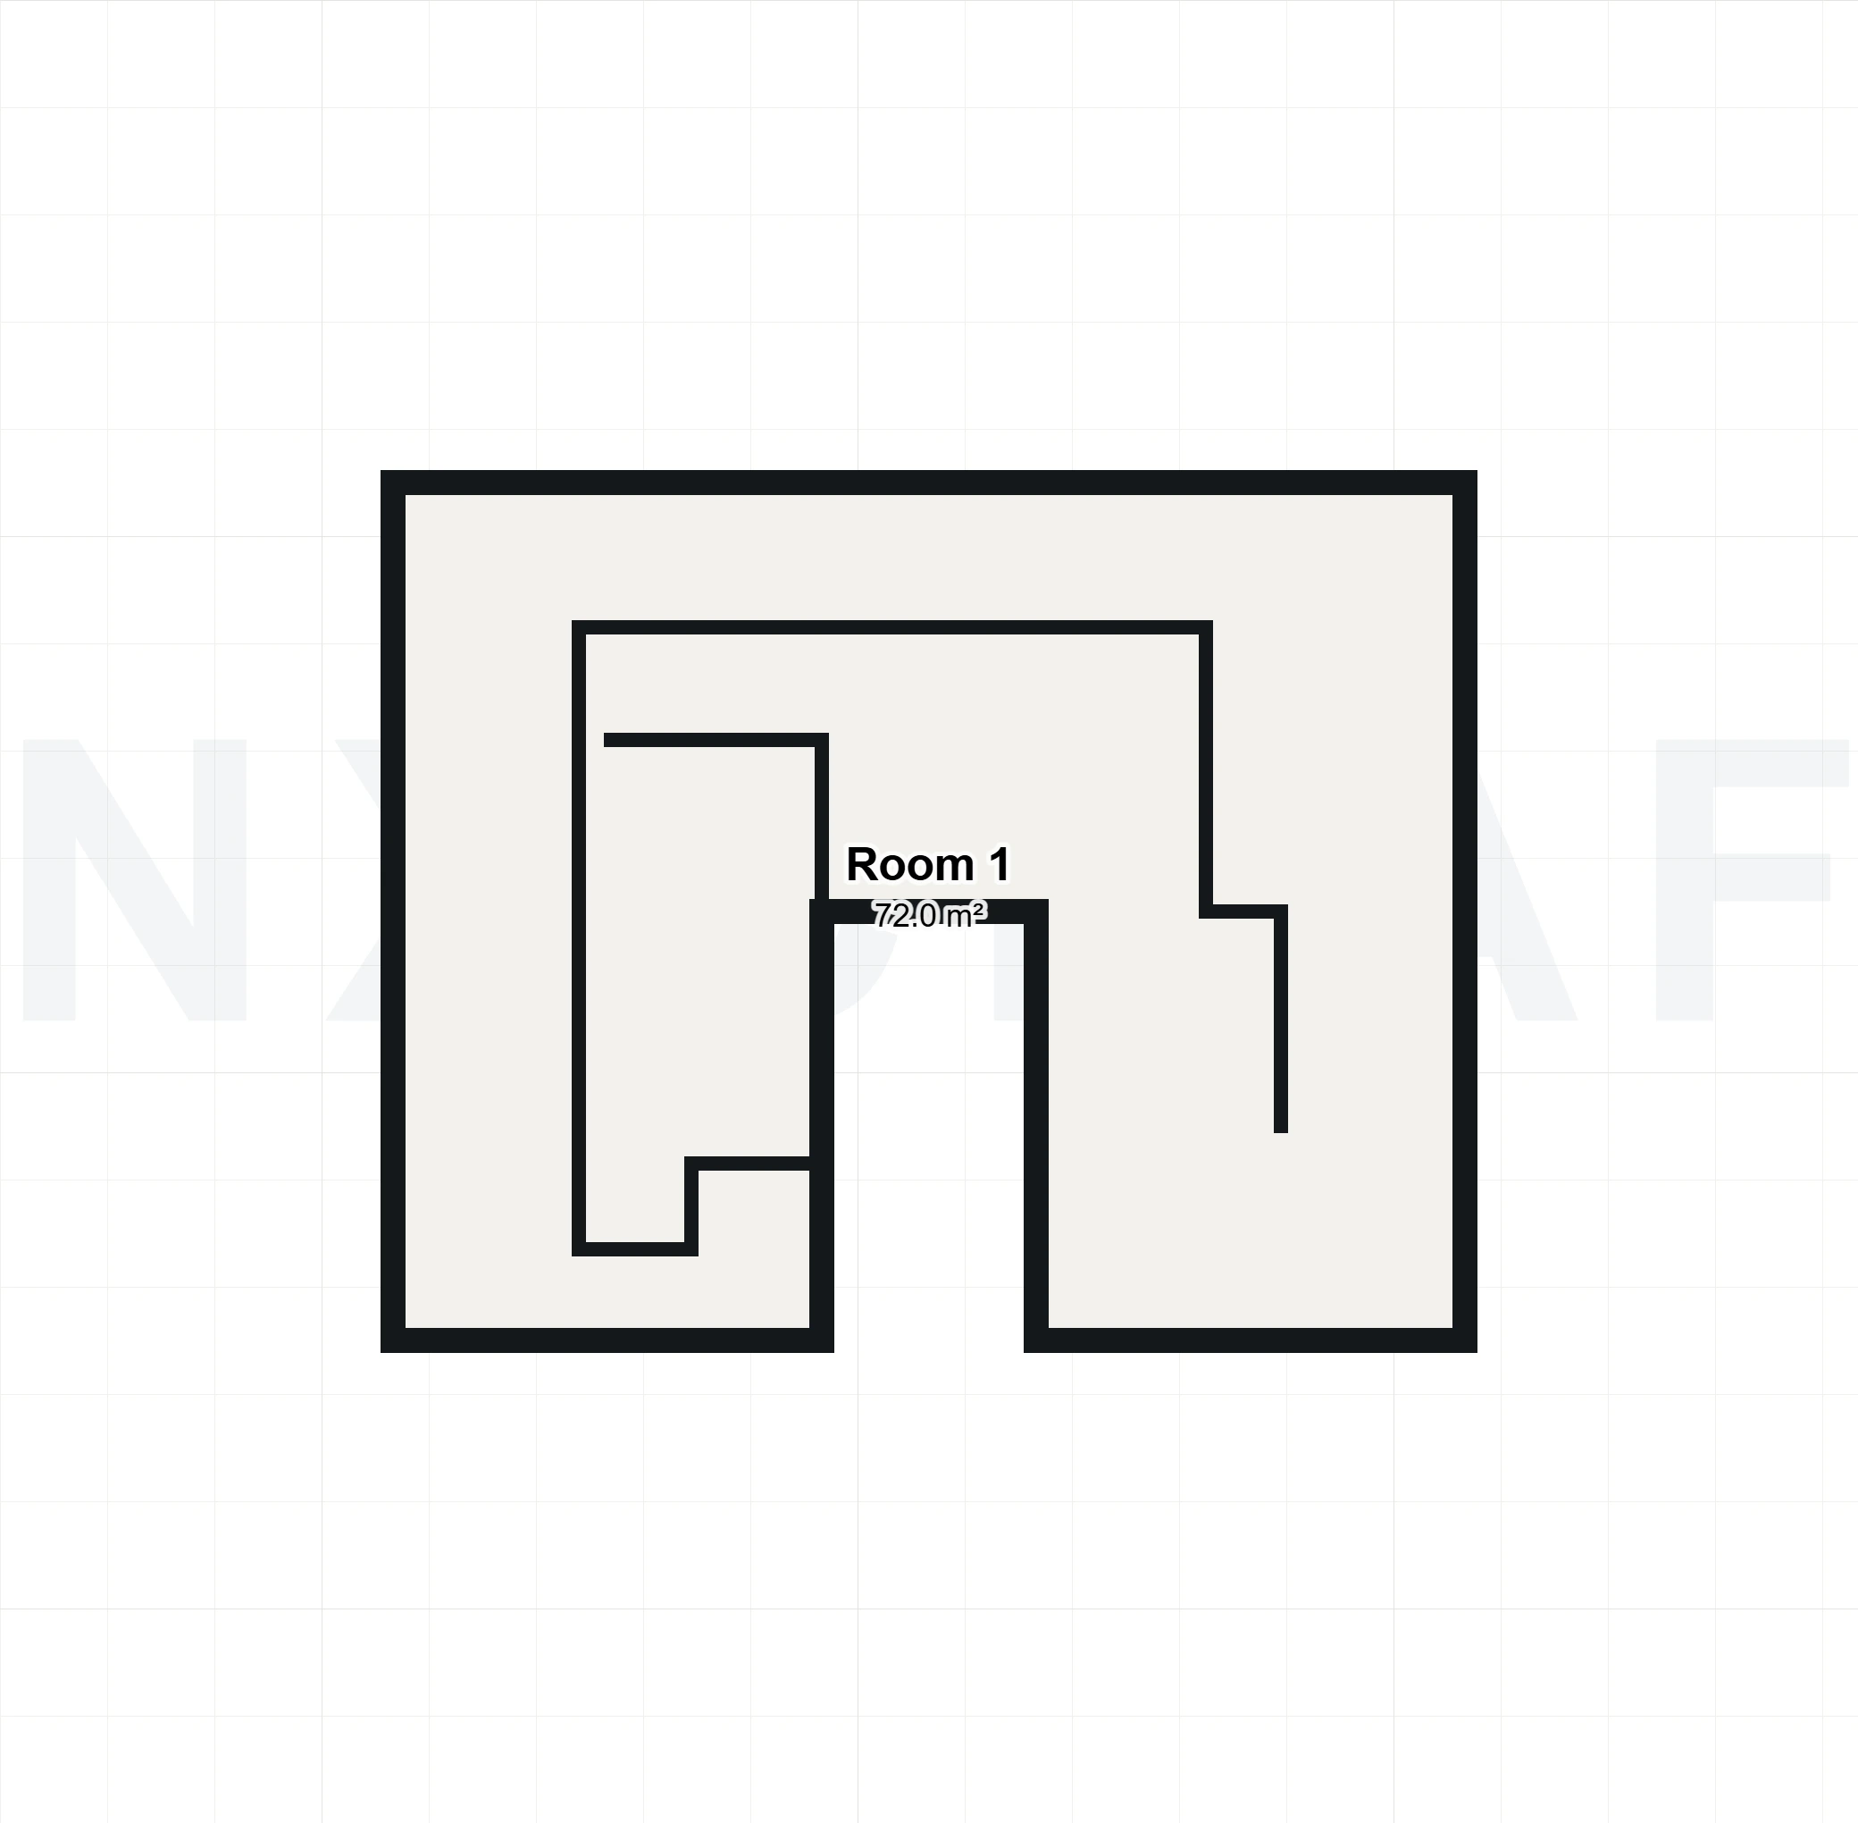
Room 134.3 m²
Room 124.6 m²
Room 113.1 m²
Ground floor total72 m²
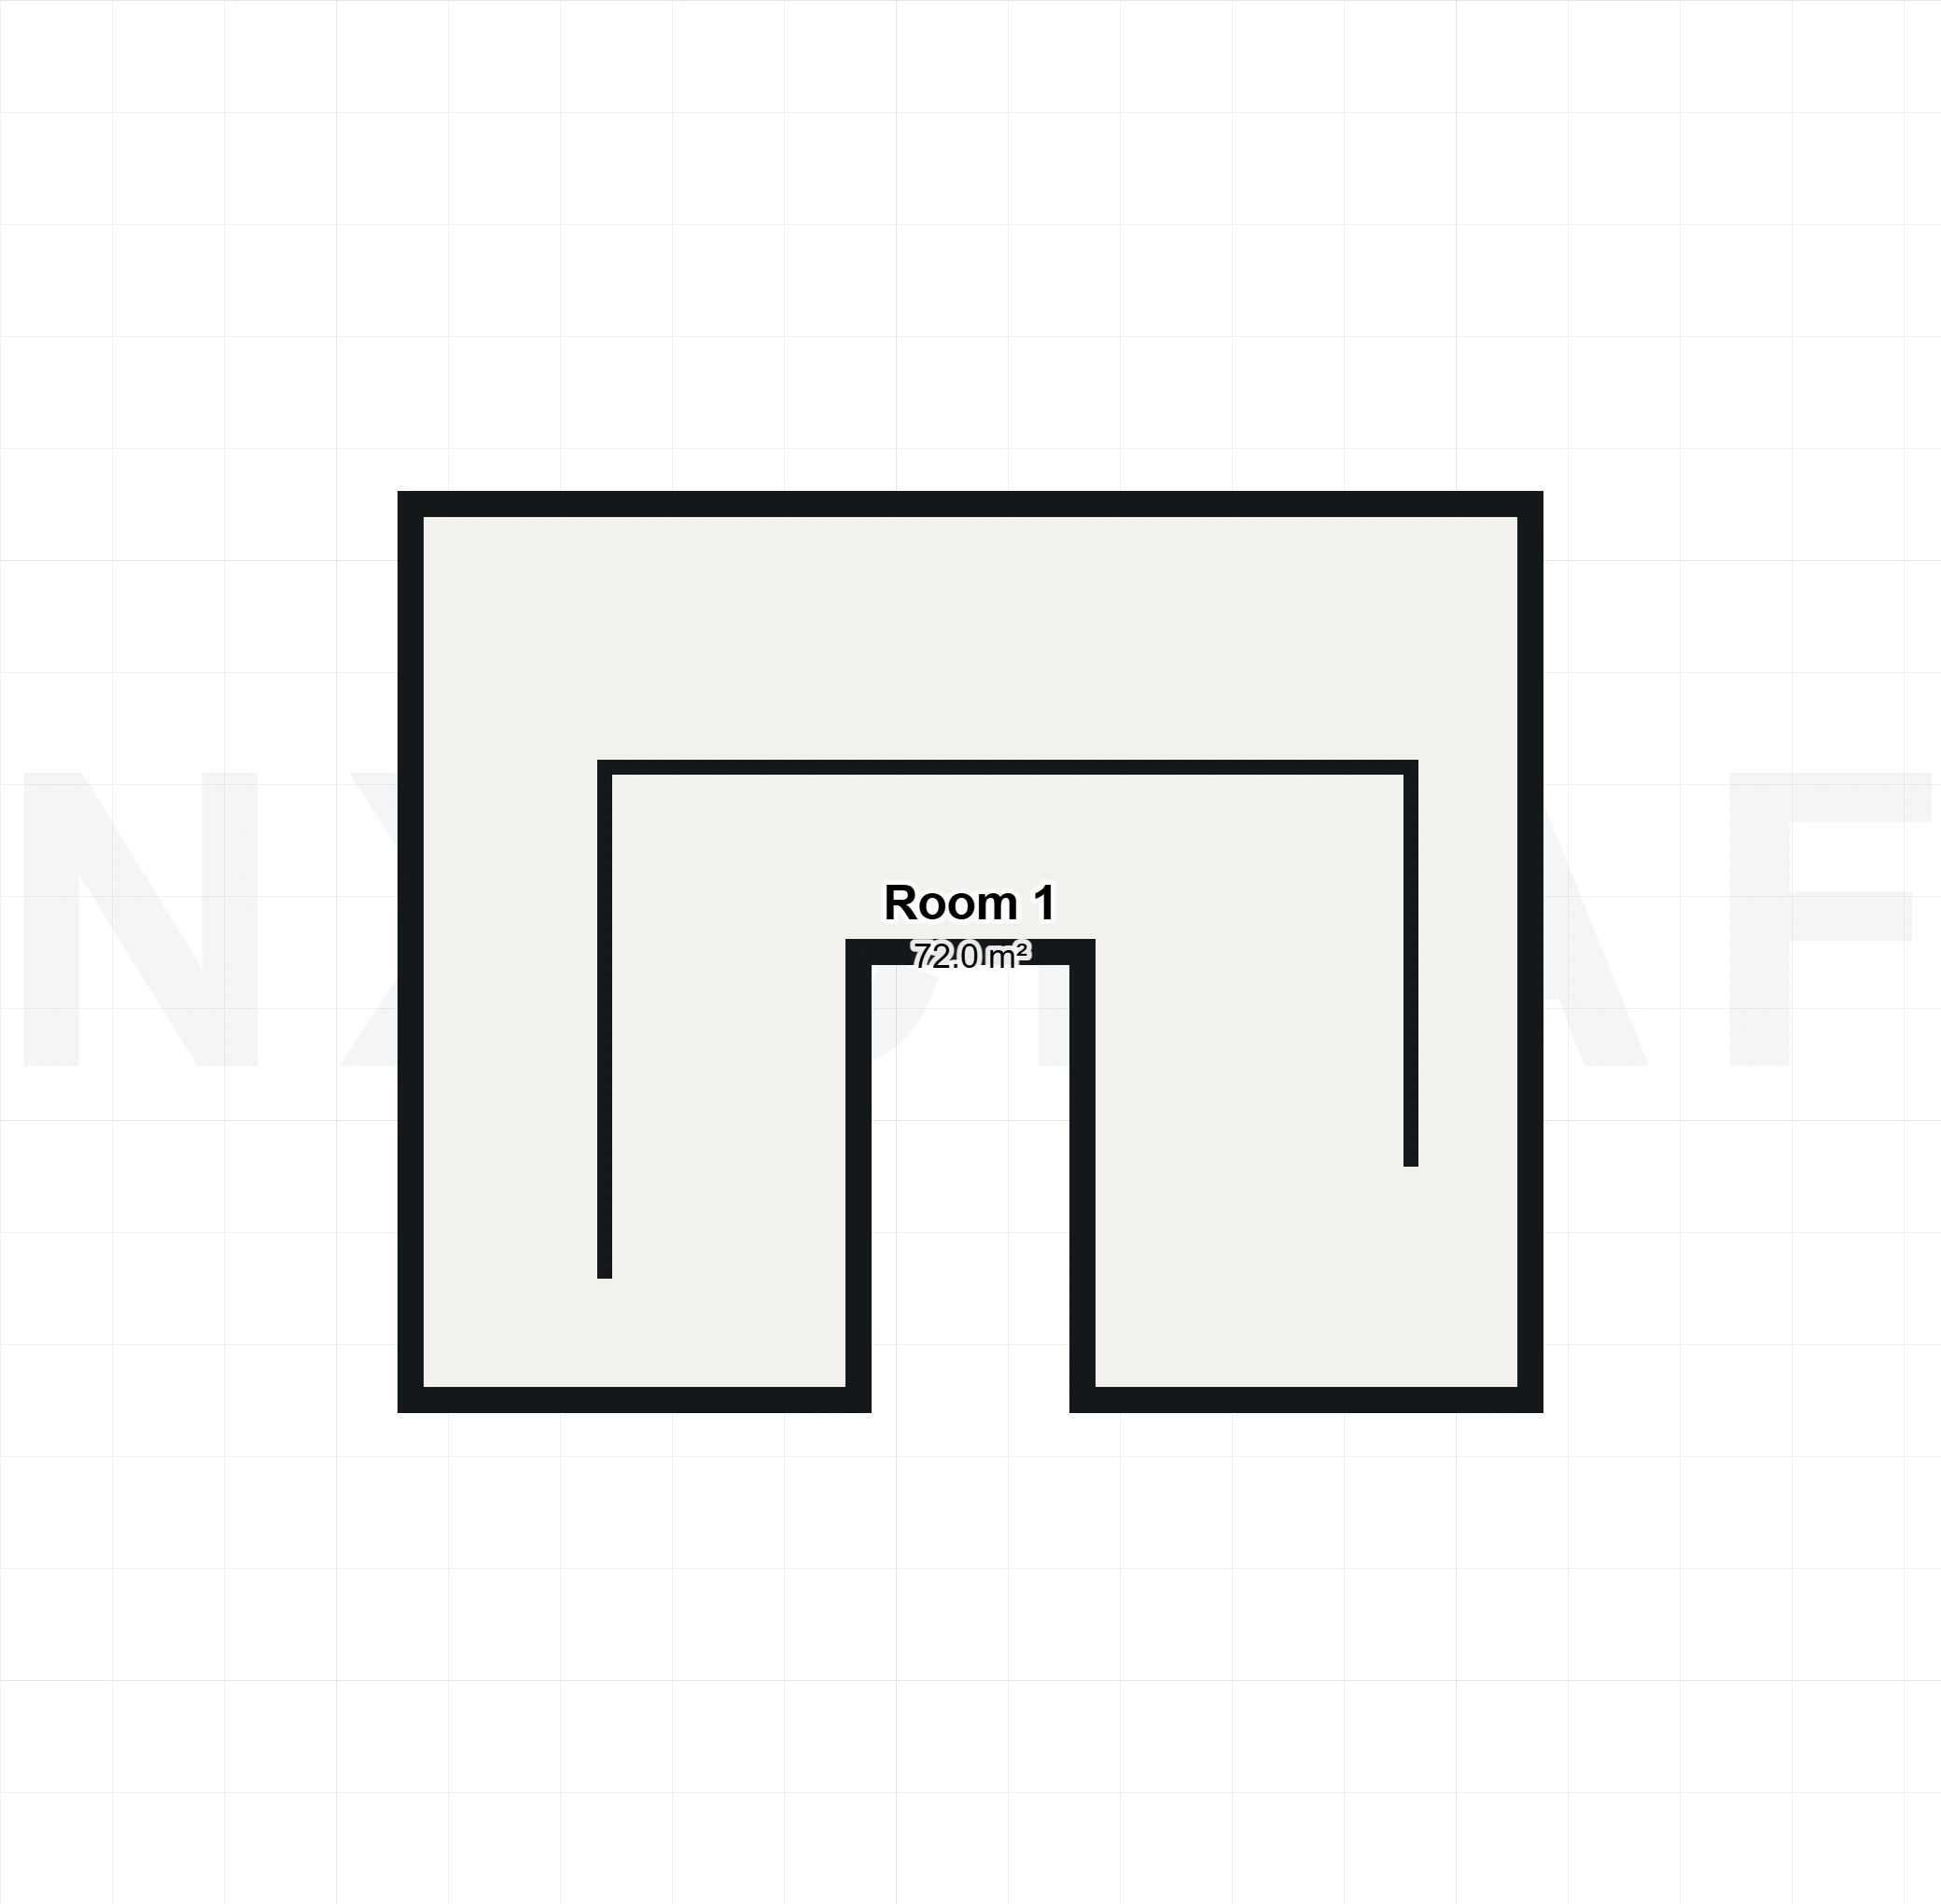
Room 172 m²
First floor total72 m²
Room 172 m²
Attic total72 m²
Net living area: 118 m²
04 Plot
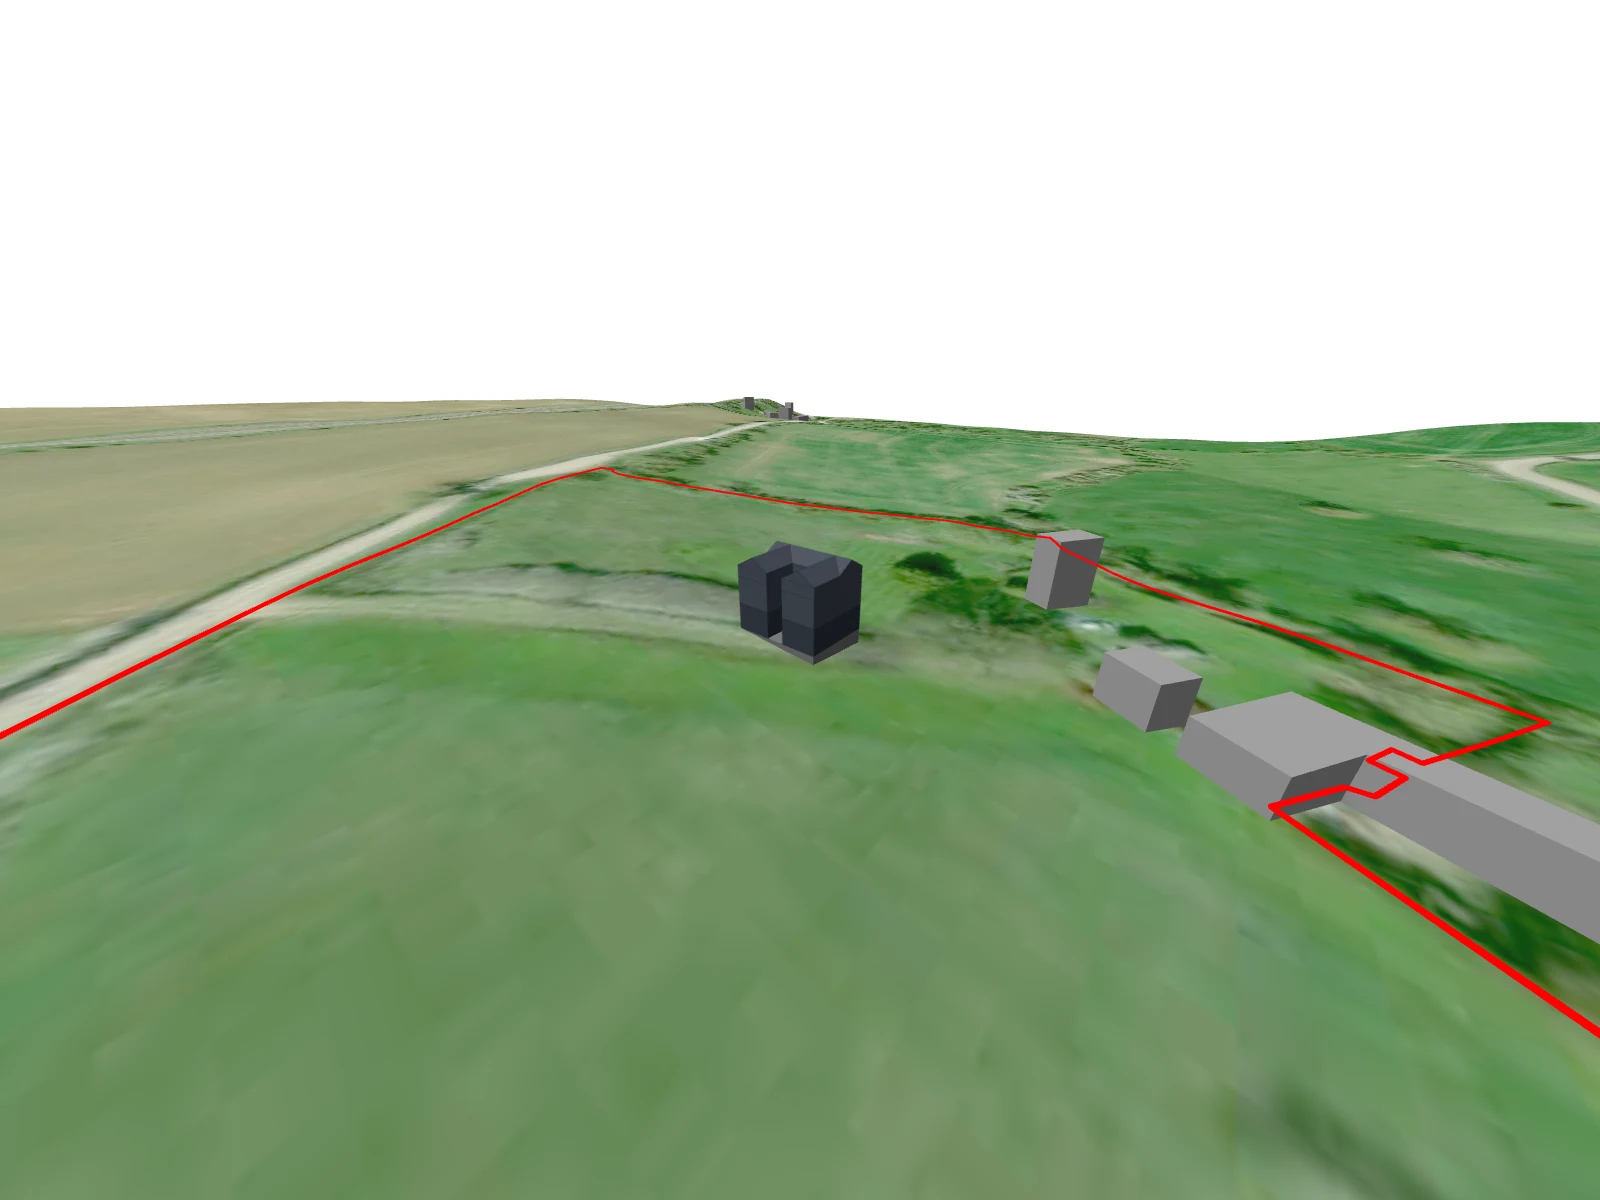
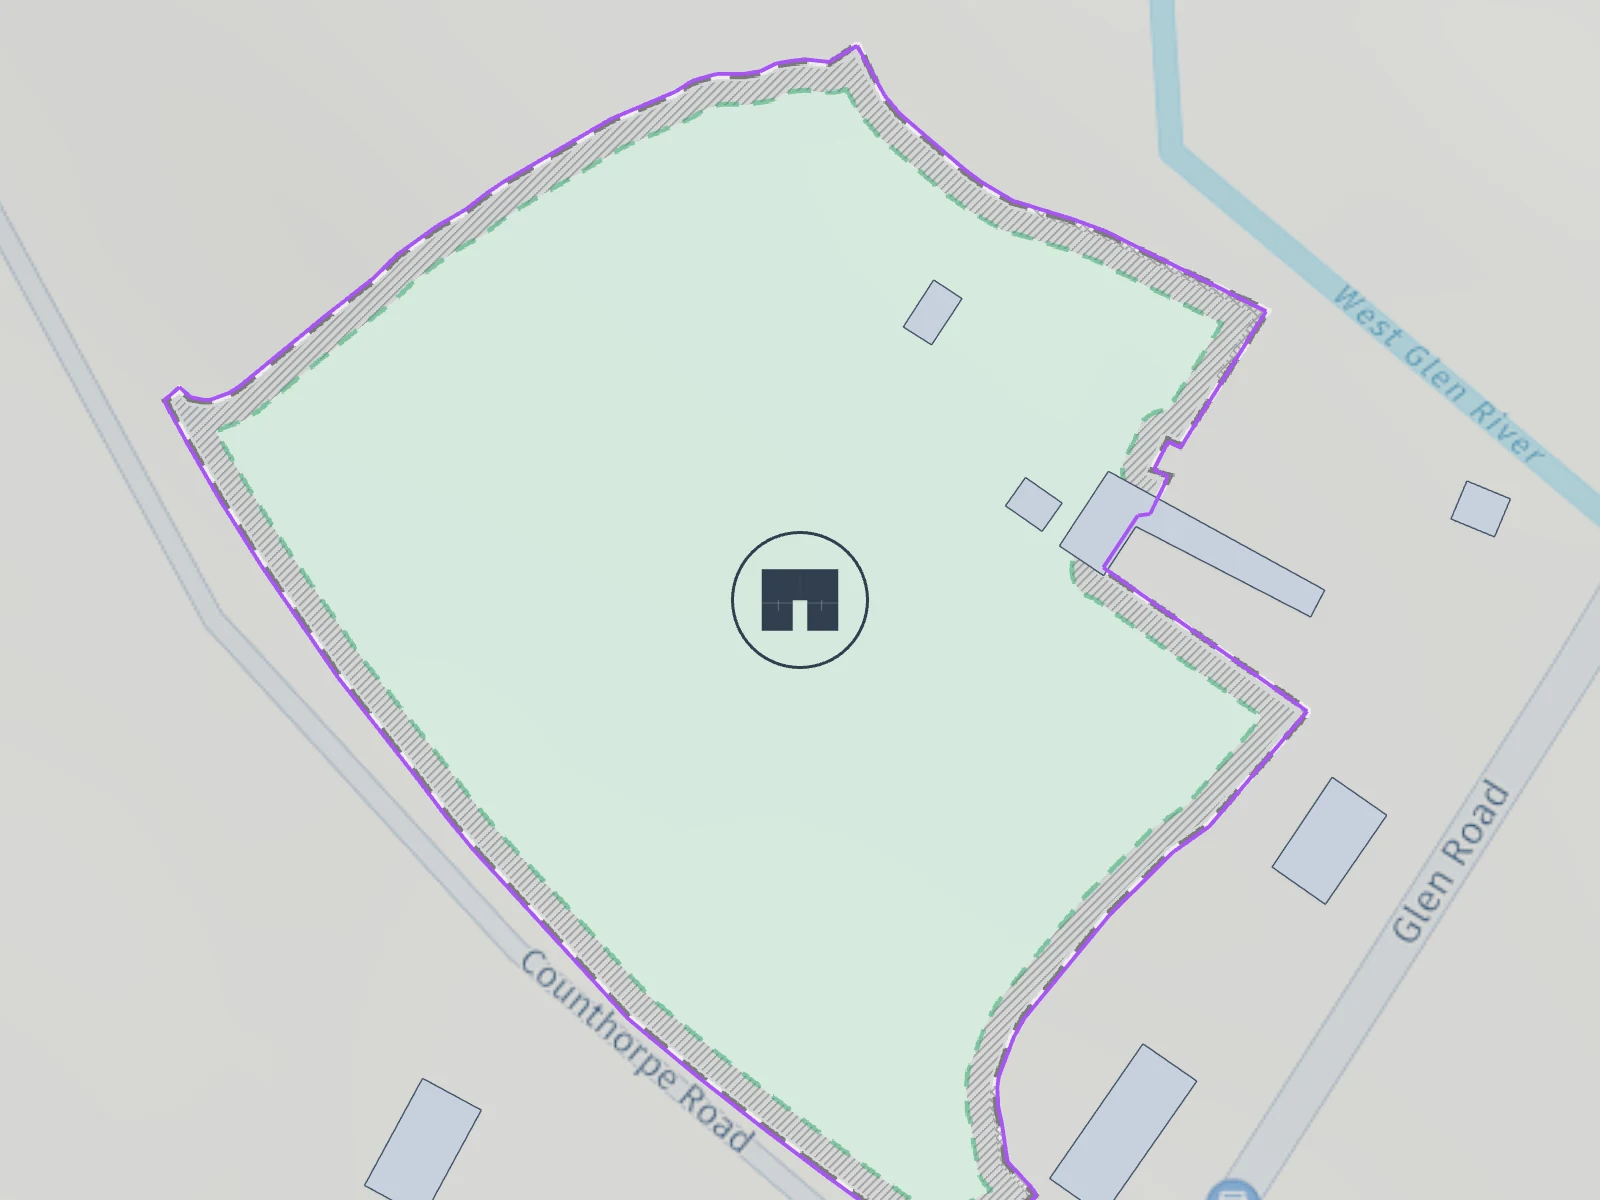
Where it stands
Plot size13,021 m²
Parcel number63792336
Cadastral municipalityGB
06 Investment
What it costs
Estimate as of the design dateDesign services5 %£35,136
Feasibility study£6,056
Planning application & submission£10,094
Technical design & documentation£18,986
Professional services2 %£15,951
Topographical survey£5,166
CDM 2015 Principal Designer£316
Building control & contract administration£9,732
Site investigation£737
Fees & levies0 %£1,431
Planning & conditions fees£642
Other statutory obligations£789
Plot preparation3 %£21,990
Site clearance & demolition£12,626
Utility connections & diversions£9,364
House construction89 %£618,655
Turnkey house£365,084
Site preparation & groundworks£9,996
On-plot services & drainage£57,869
External works£185,706
Completion procedures0 %£737
Completion testing, commissioning & EPC£579
Council Tax banding & completion notices£158
07 Timeline
Construction process
18 months from this design to the occupancy permit.
LynxCraft
Create your own concept design
Enter your plot and how you want to live. The system draws the volume, the floor plan and the investment estimate — the same way this design was made.
Start your designFirst design is freeResult in 20 minutesNo obligation