PL
What you see
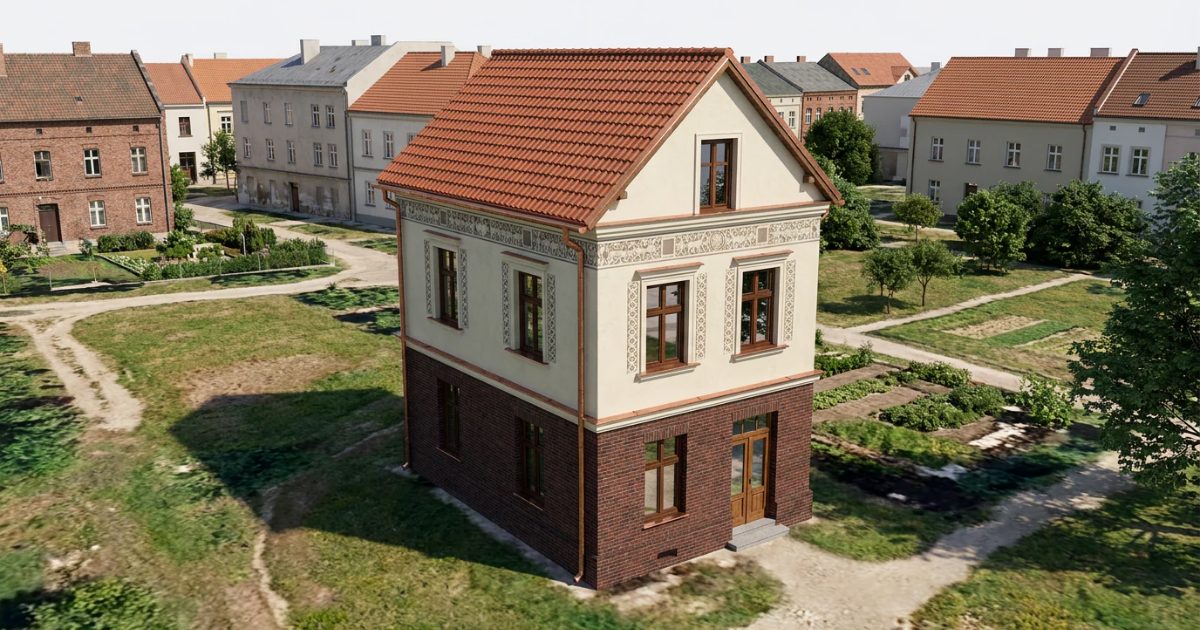
The concept design is a complete presentation that connects the land, the spatial plan and your living needs into a concrete house proposal.
It covers the placement on the plot, a feasibility study, the project timeline and an estimate of the total investment. It was prepared for a plot in Gdańsk.
How it will look
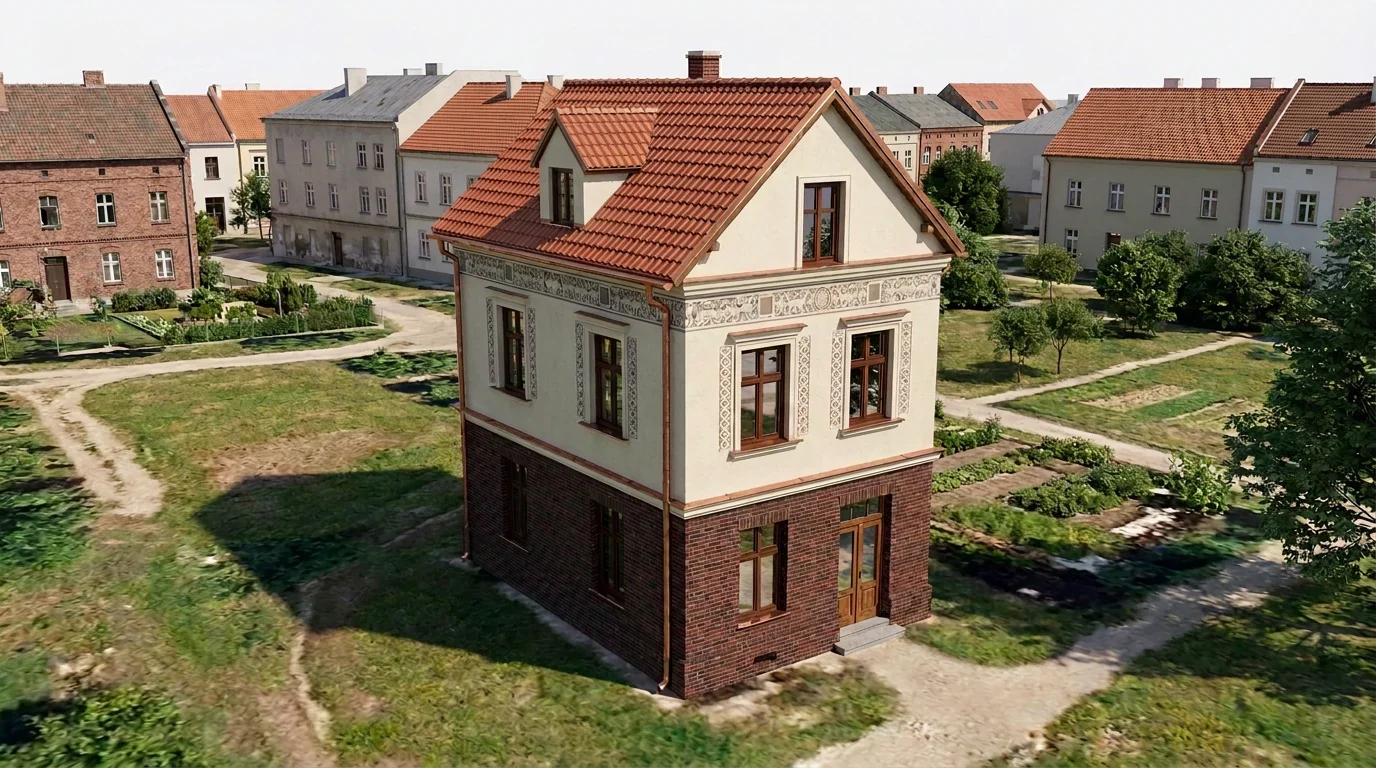
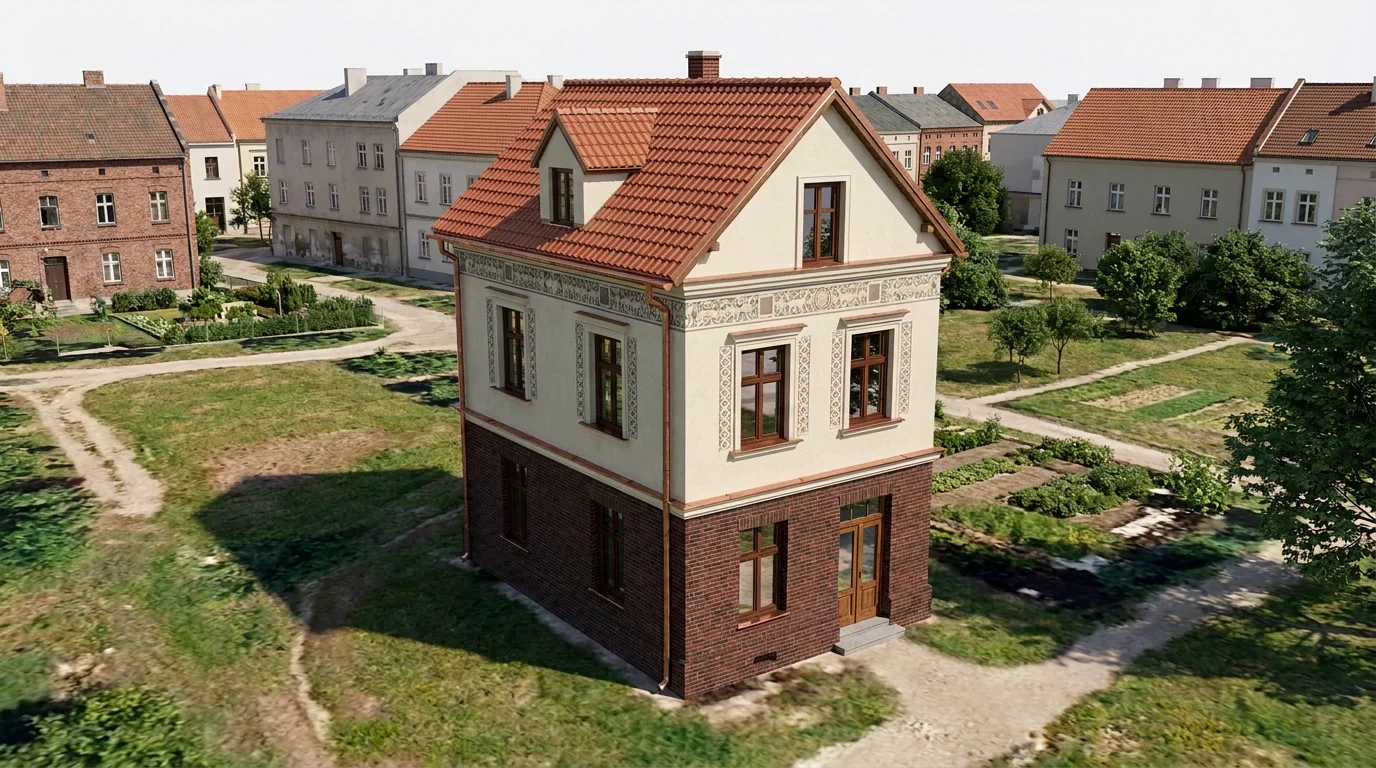
3 visualisations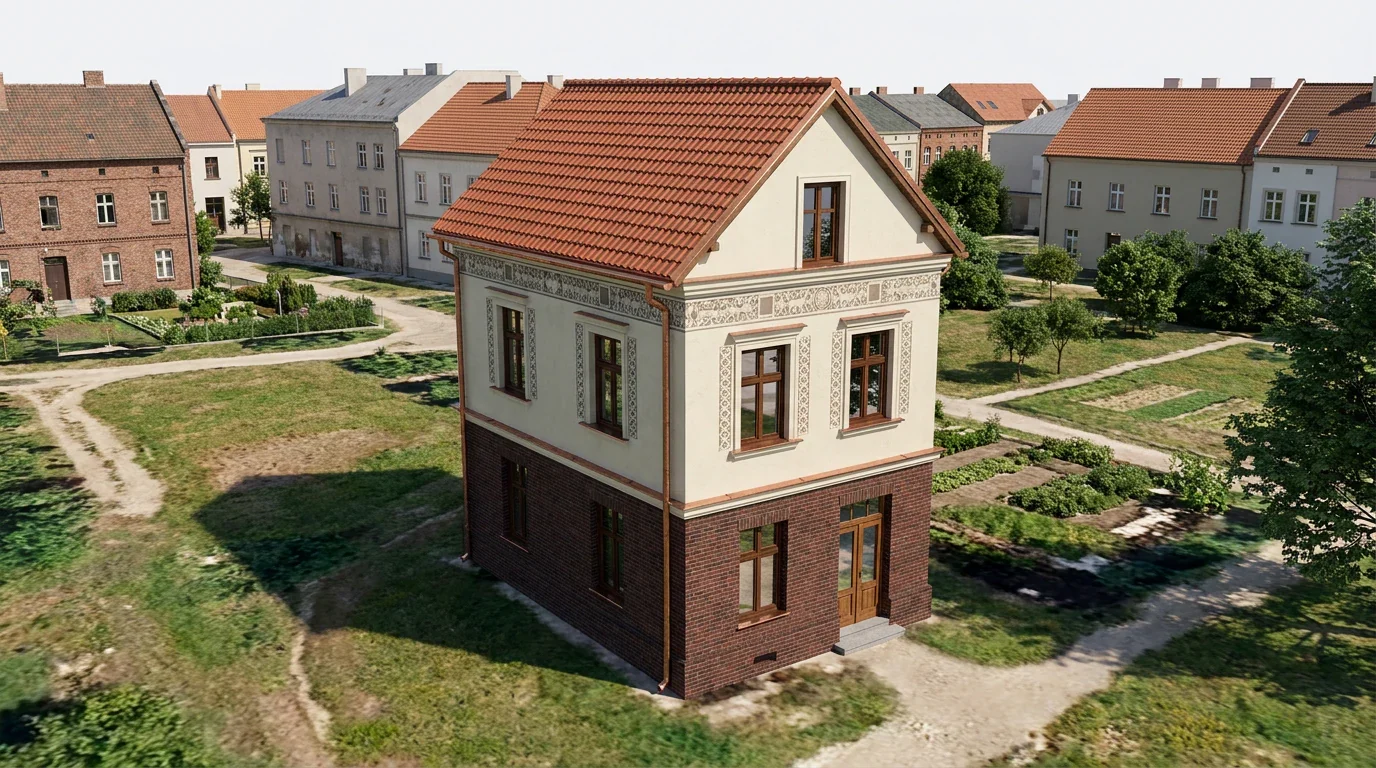
Where it stands
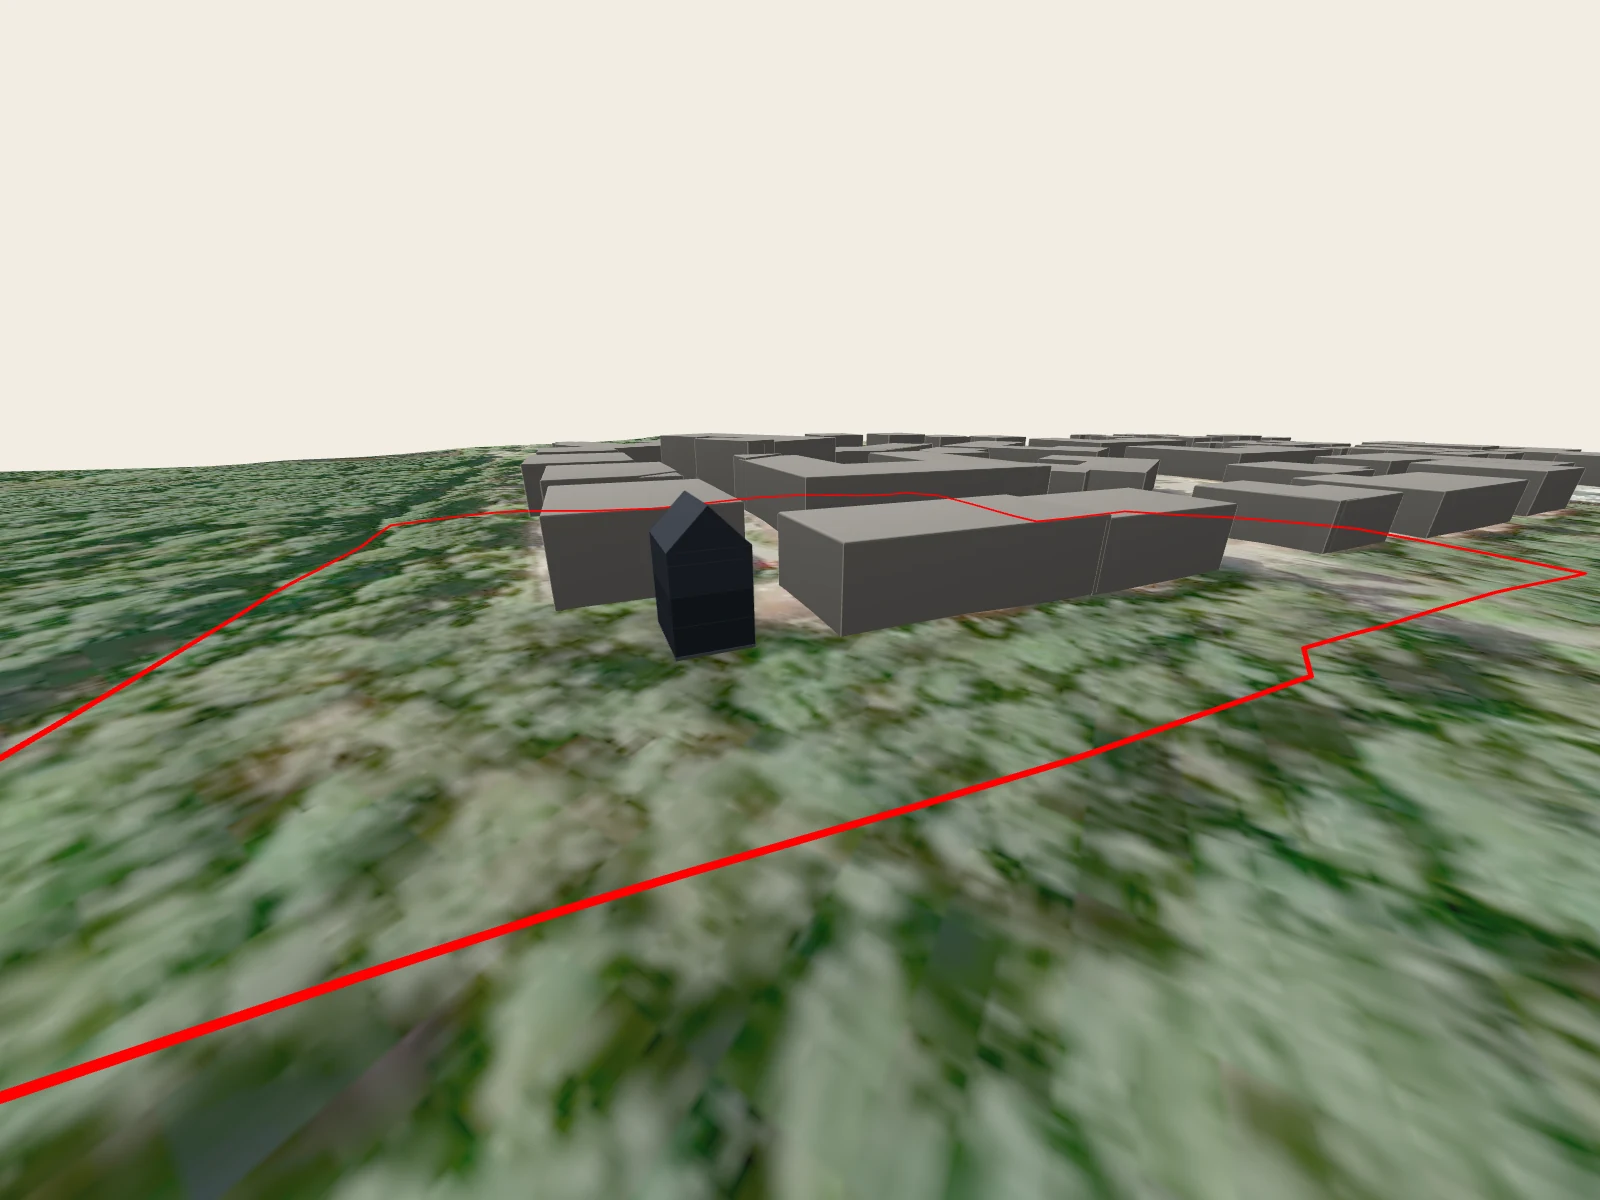
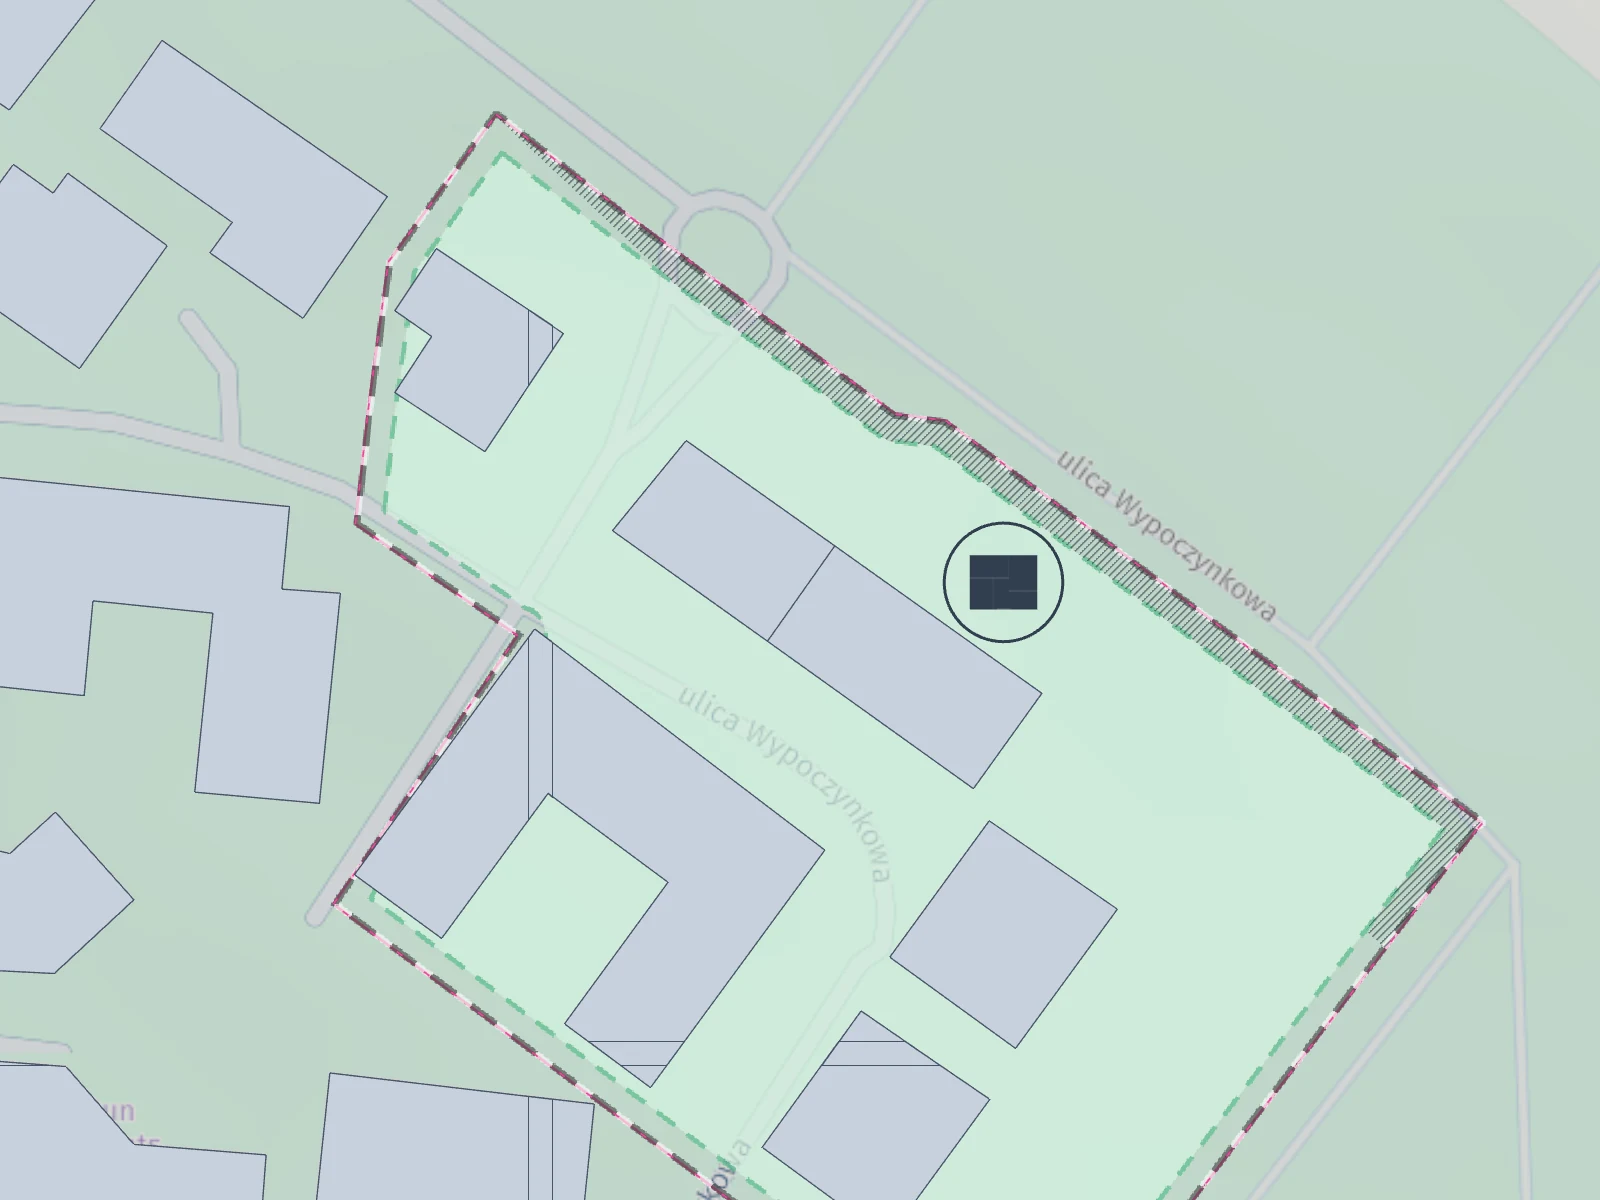
Feasibility report
- Feasibility: Infeasible as currently designed (Non-compliant with storey limits) - Estimated likelihood of obtaining a building permit: 20 %
Main reasons for this assessment: 1. Excessive above-ground storeys: The plan strictly limits buildings to a maximum of 3 above-ground storeys (maksymalna liczba kondygnacji nadziemnych budynków: 3), whereas the proposal includes 4 above-ground storeys (Ground + 1 + 2 + Attic) plus a basement (Gdańsk MPZP, Uchwała nr XXIX/773/26 Rady Miasta Gdańska, 8 ust. 7 pkt 6 lit. b). 2. Permitted land-use and footprint alignment: Single-family residential detached housing (zabudowa mieszkaniowa jednorodzinna wolnostojąca) and the 90 m² footprint conform to the allowed uses and the maximum allowed footprint ceiling of 180 m² (Gdańsk MPZP, Uchwała nr XXIX/773/26 Rady Miasta Gdańska, 8 ust. 3 and 8 ust. 7 pkt 6 lit. a). 3. Pending verification of plot-dependent ratios: Because the total plot area is not specified, compliance with the maximum built coverage (30%), development intensity (0.4 in sub-area "a" or 0.9 in sub-area "b"), and minimum biologically active area (40%) remains conditional (Gdańsk MPZP, Uchwała nr XXIX/773/26 Rady Miasta Gdańska, 8 ust. 7 pkt 2–4).
Recommendation
The proposed concept cannot be approved in its current form due to exceeding the statutory limit on above-ground storeys (4 above-ground storeys proposed vs. maximum 3 allowed under 8 ust. 7 pkt 6 lit. b). The investor should adjust the architectural design by consolidating floor area into no more than 3 above-ground levels and verifying total building height in meters against the 9 m or 12 m limit before submitting a building permit application (wniosek o pozwolenie na budowę).
What it costs
Estimate as of the design dateA Projektiranje in predhodne storitve4 %23,080 €
B Takse, prispevki in soglasja3 %15,648 €
C Strokovne storitve med gradnjo2 %13,240 €
D Priprava parcele in priključki3 %16,960 €
E Gradnja83 %447,000 €
F Zaključek, skladnost in vpis1 %4,854 €
G Pribitek3 %15,600 €
Construction process
28 months from this design to the occupancy permit.
This timeline is an informative reference estimate using the Slovenian construction programme (SI GCBS) until a dedicated Polish GCBS exists. Actual duration depends on Polish administrative procedures, documentation completeness, the contractor and site conditions.
Create your own concept design
Enter your plot and how you want to live. The system draws the volume, the floor plan and the investment estimate — the same way this design was made.
Start your design