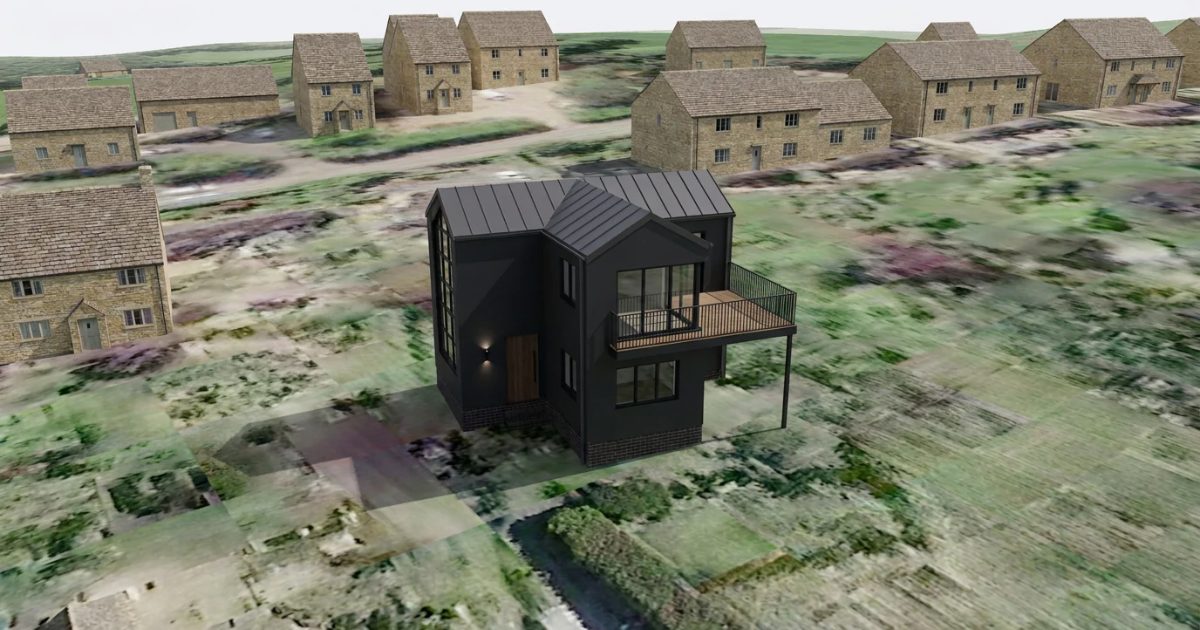
Designed with Lynx Copilot
Uk-house-002
1,017 m² plot/Designed in LynxCraft
86.5 m²Net living area
Estimated investment
18 mo.To move-in
01 Design
What you see
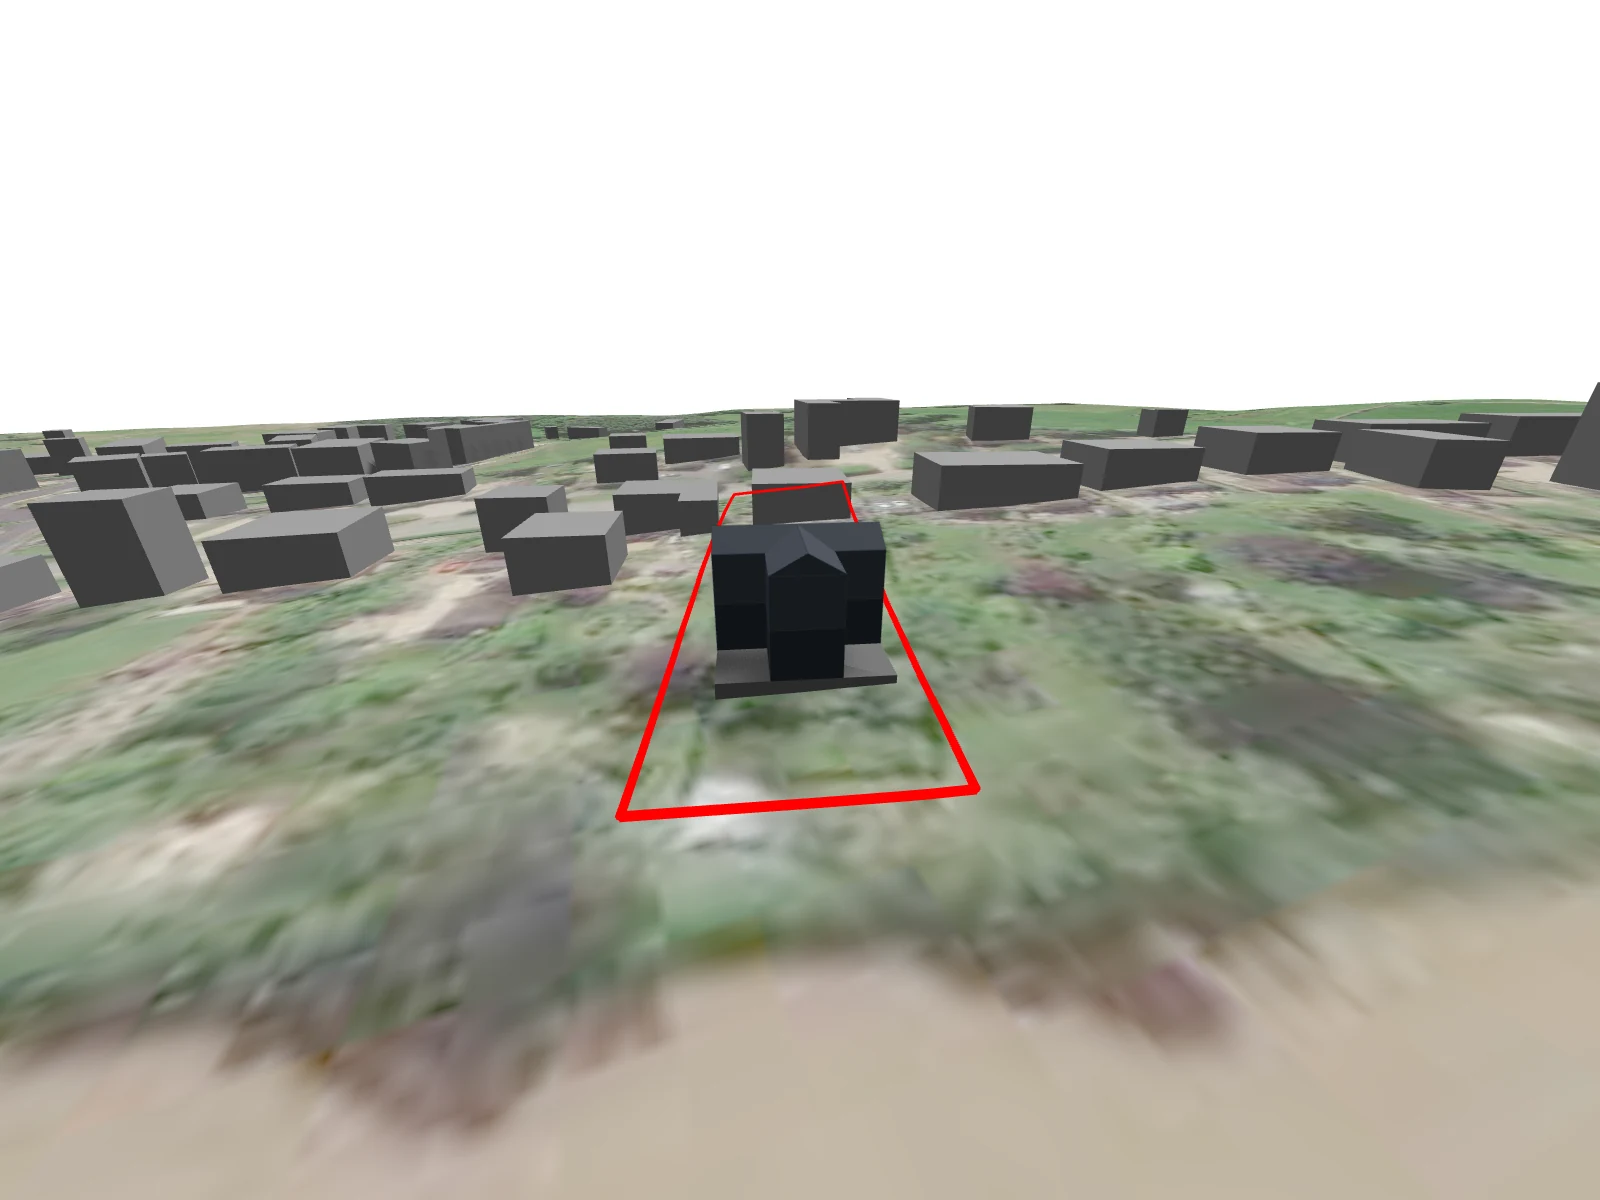
The concept design is a complete presentation that connects the land, the spatial plan and your living needs into a concrete house proposal.
It covers the placement on the plot, a feasibility study, the project timeline and an estimate of the total investment.
Plot1,017 m²
Gross floor area112 m²
Net living area86.5 m²
StoreysG + 1
Estimated investment
02 Exterior
How it will look
2 visualisations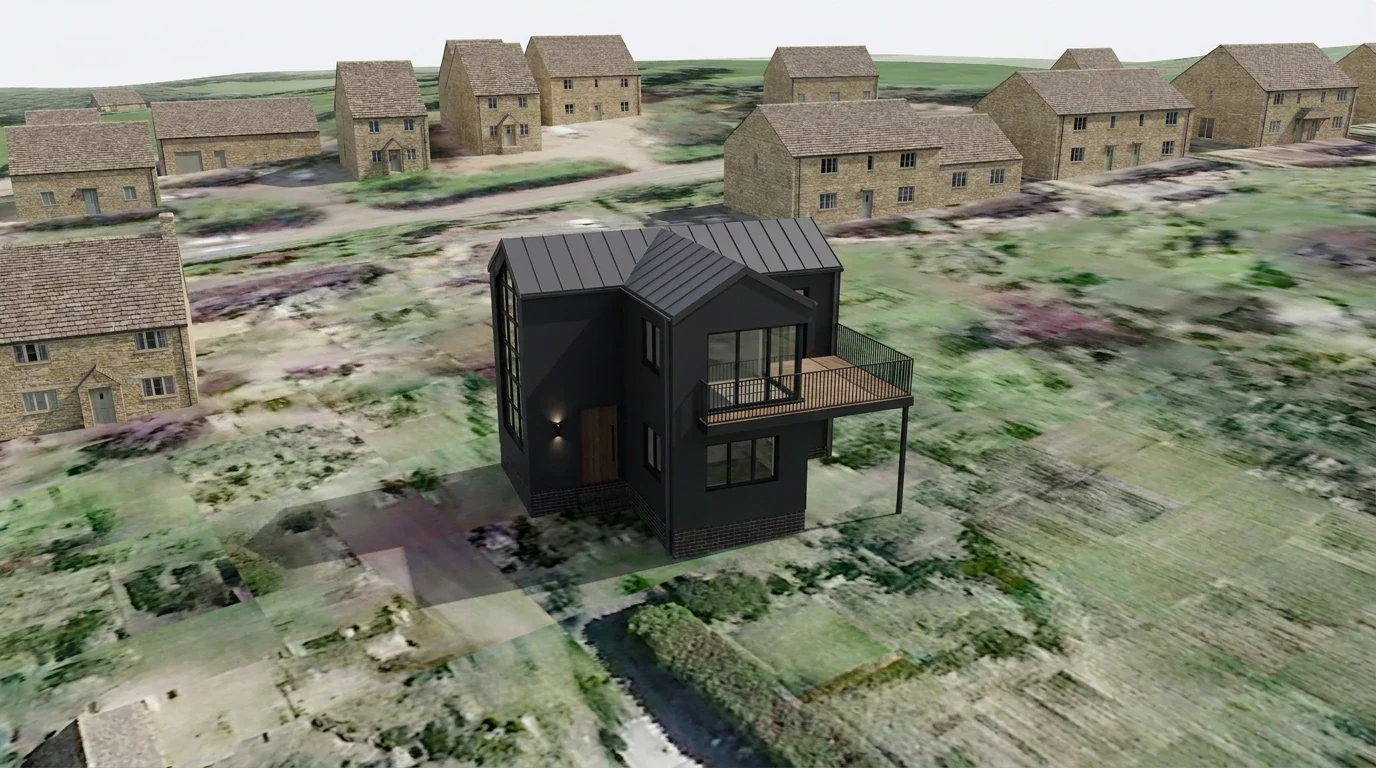
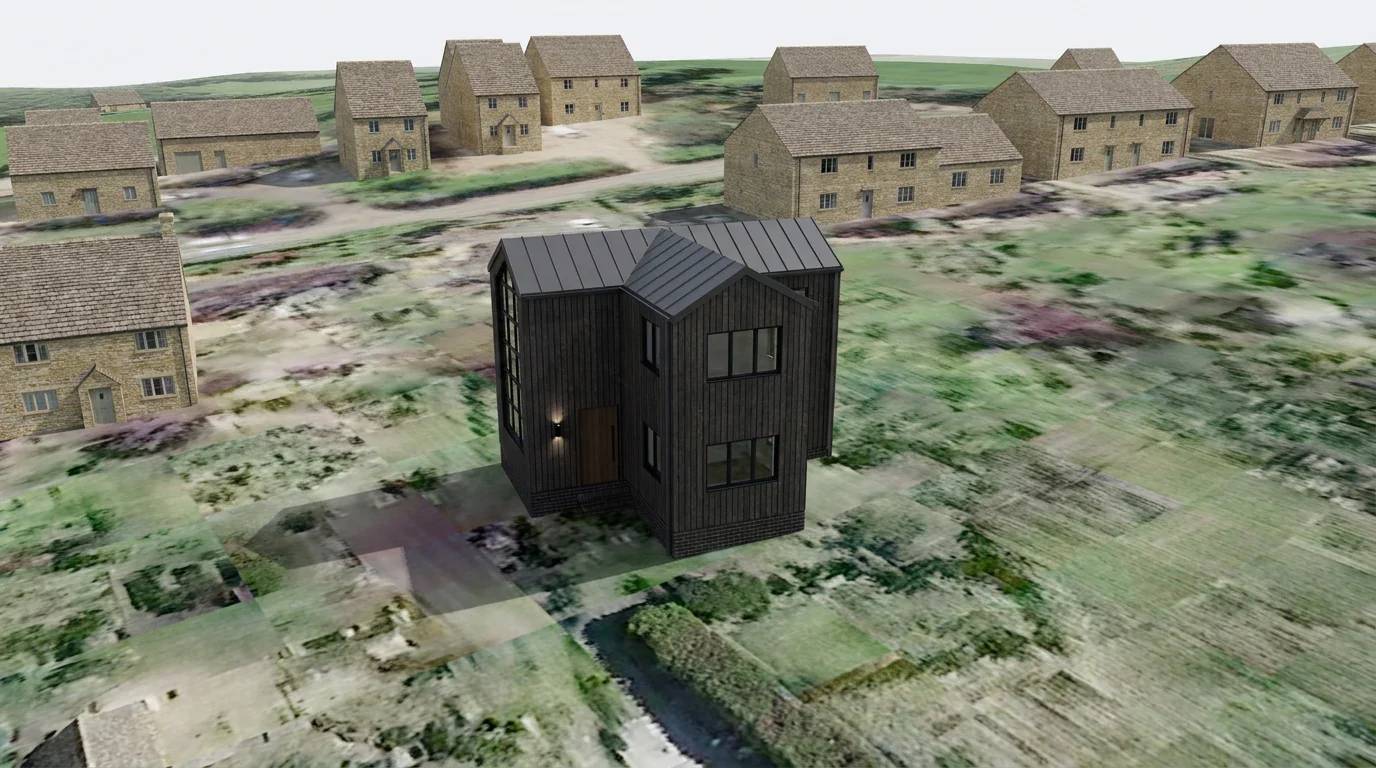
Visualisation 1
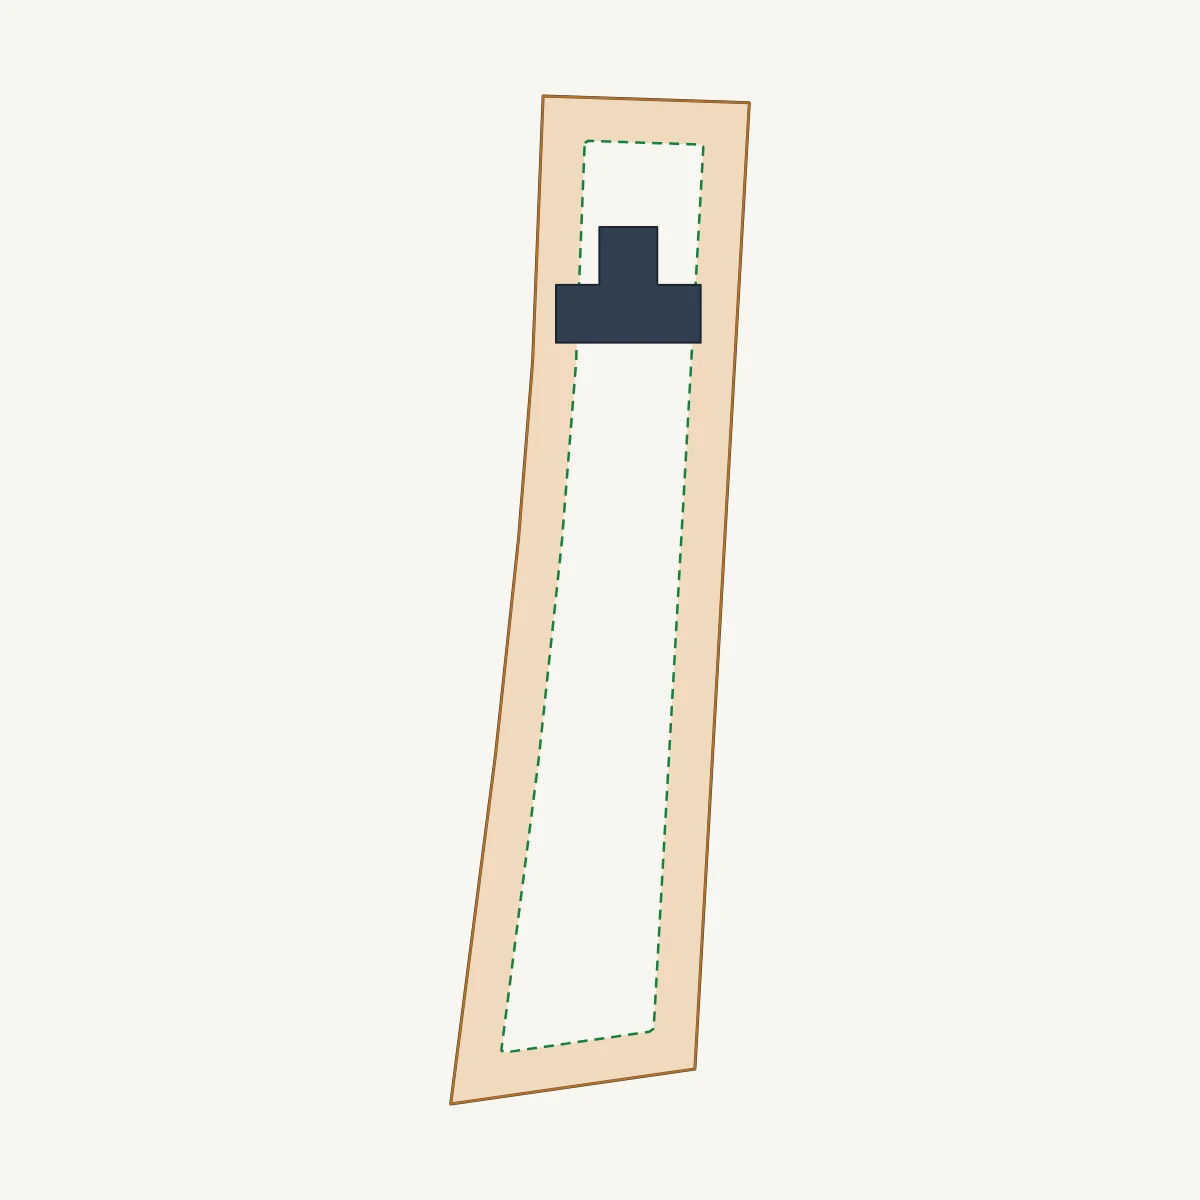
04 Plot
Where it stands
Plot size1,017 m²
Parcel number59929165
Cadastral municipalityGB
05 Feasibility
Feasibility report
06 Investment
What it costs
Estimate as of the design date07 Timeline
Construction process
18 months from this design to the occupancy permit.
The timeline is an indicative estimate calculated from the data known about your plot and house. The actual duration depends on how the administrative procedures run, how complete the documentation is, which contractor you choose and the conditions on site.
LynxCraft
Create your own concept design
Enter your plot and how you want to live. The system draws the volume, the floor plan and the investment estimate — the same way this design was made.
Start your designFirst design is freeResult in 20 minutesNo obligation